
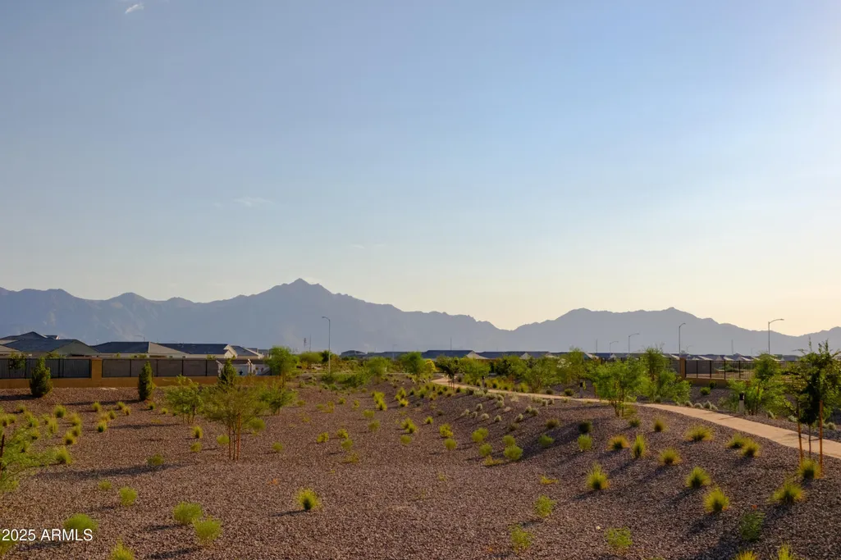
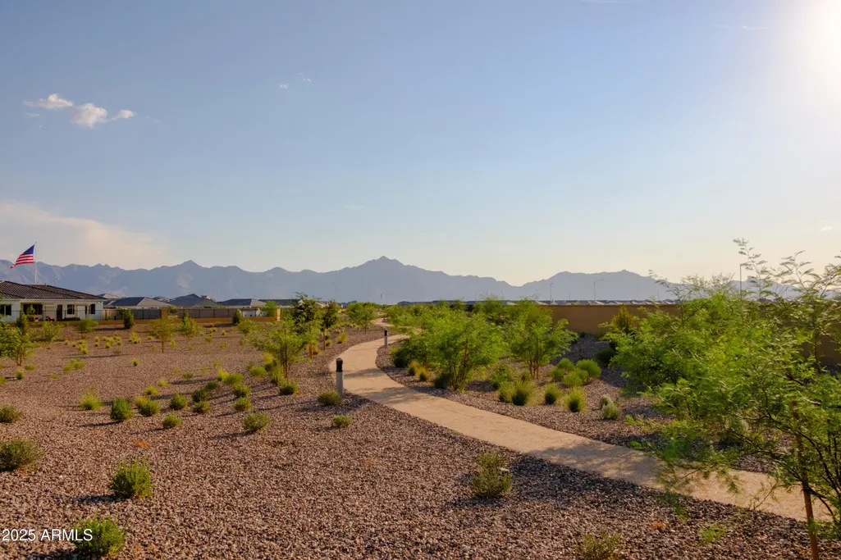
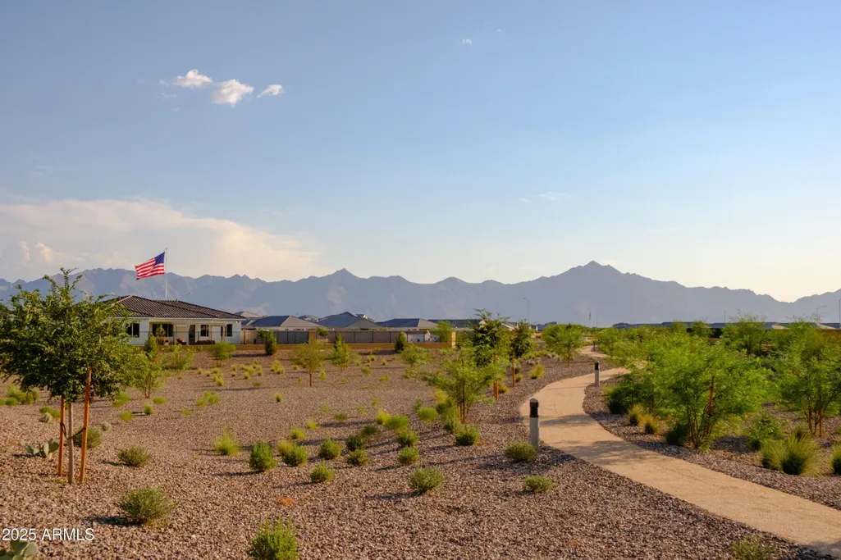
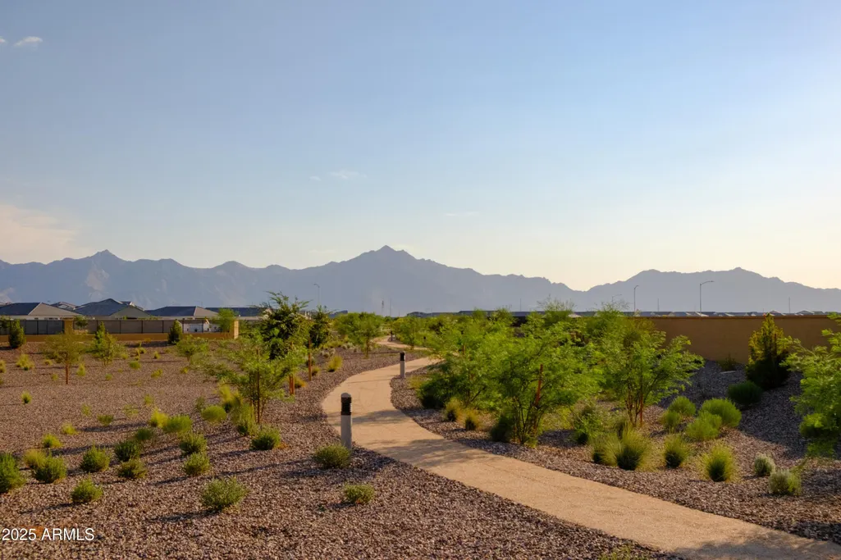
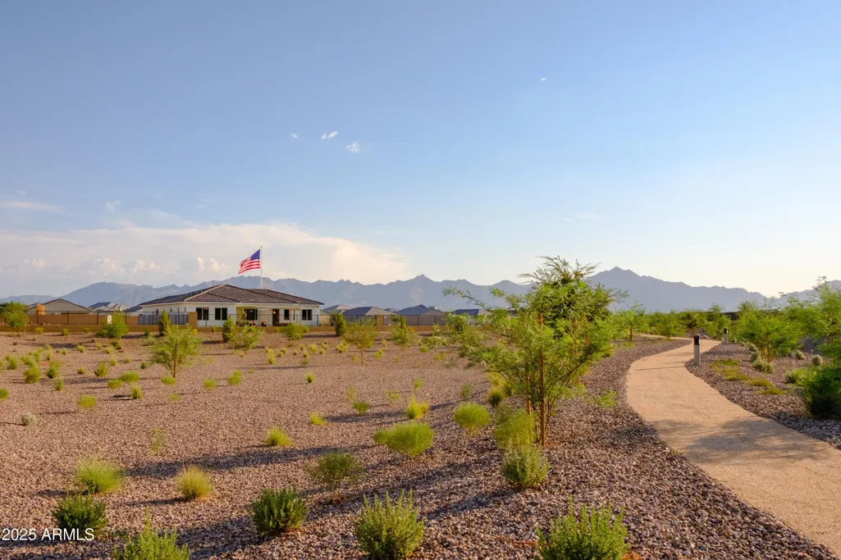
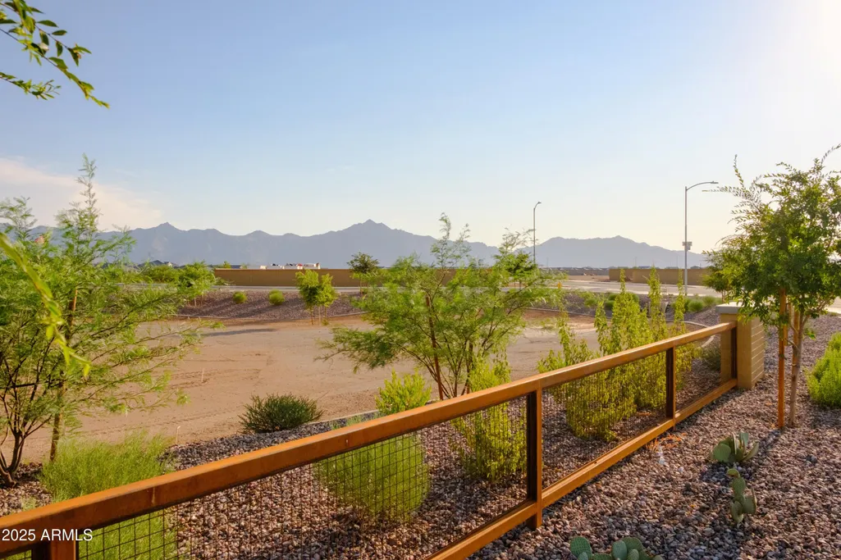
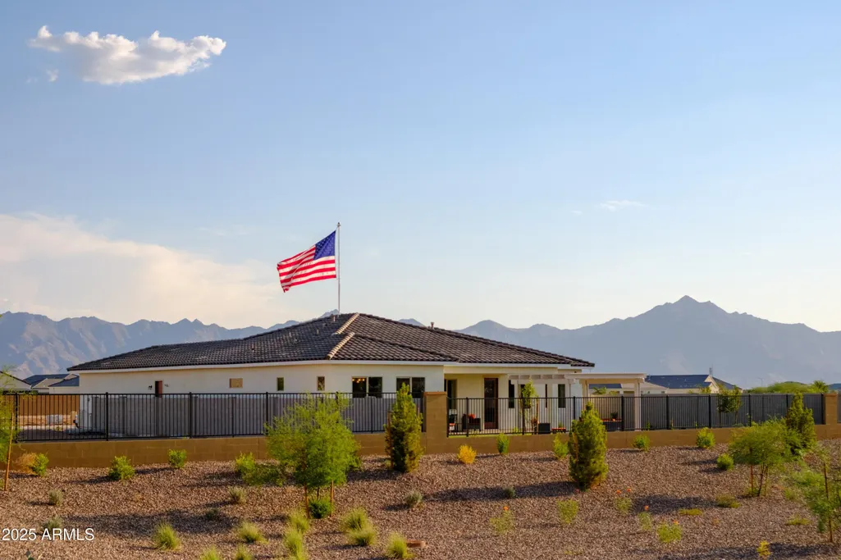
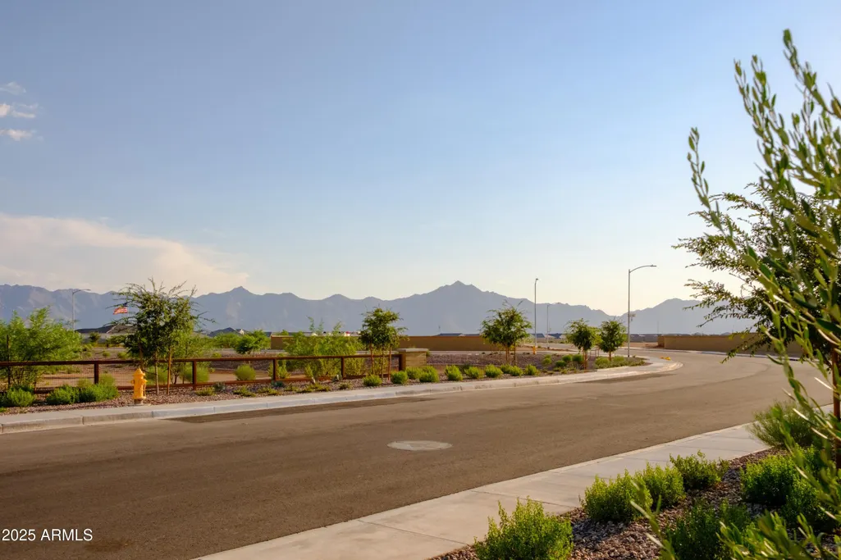
Views - New Construction
Address
5125 W Coplen Farms Road, Laveen, AZ
Price
$ 648,990
Property Attributes
- ID#6989056
- TypeSingle Family
- Listing Status Active
- CountyMARICOPA
- CityLaveen
- AreaSalero
- NeighborhoodSalero
- Zip85339
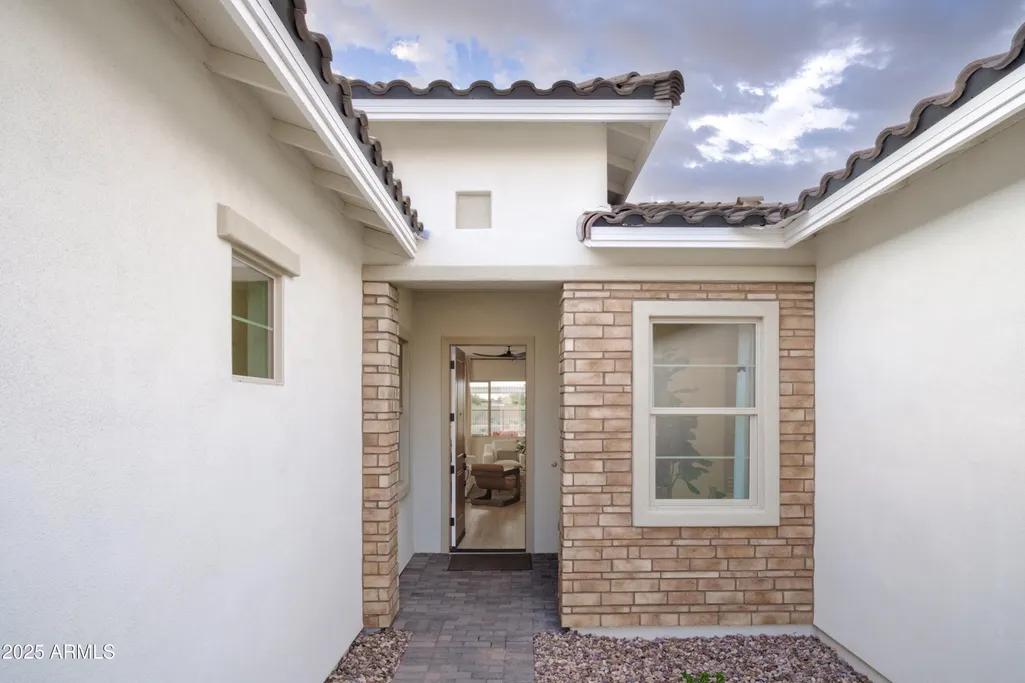
- StyleSpanish
- Year Built2026
- Taxes$ 498
- Price$ 648,990
- Bedrooms4
- Full Bathrooms2
- Half Bathrooms1
- Sqr Footage3010
- Lot Size0.2 Acres
Data Source:
Arizona Regional MLS (ARMLSN)
Property Description
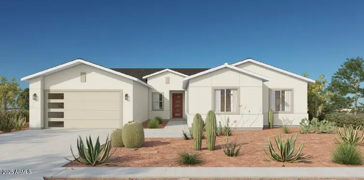
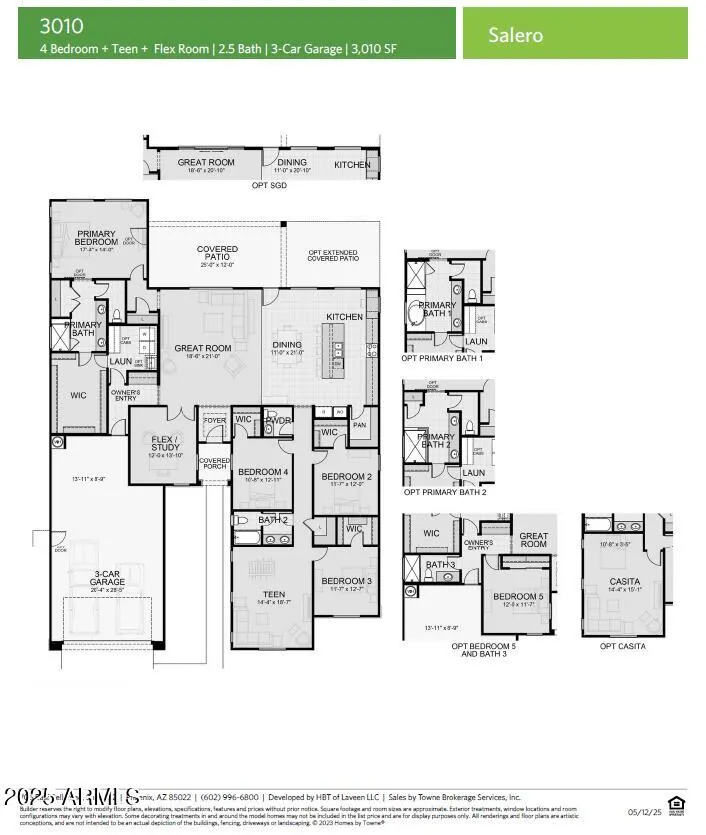
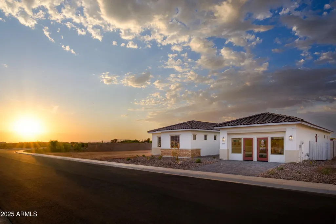
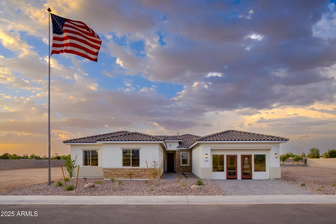
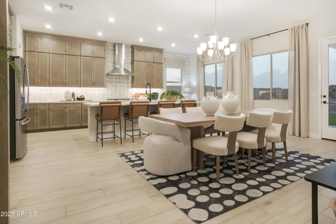
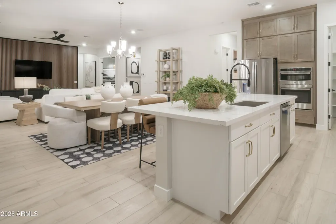
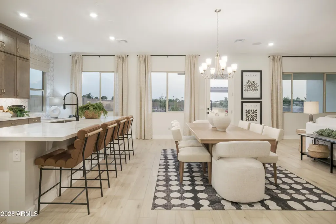
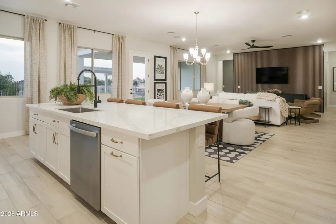
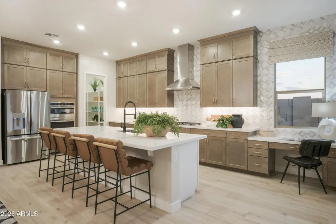
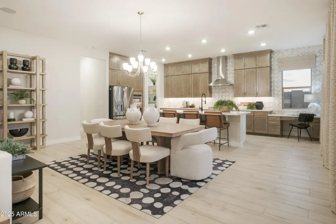
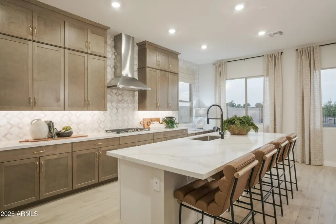
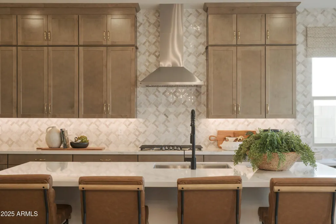
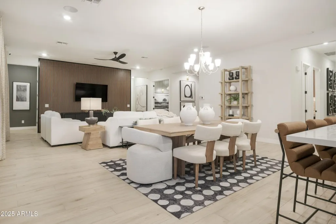
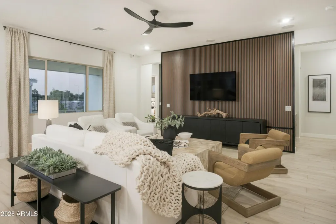
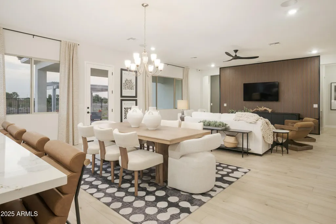
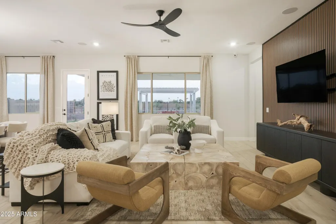
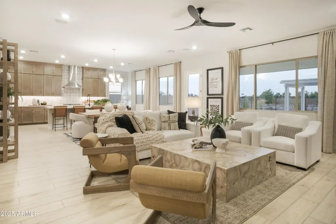
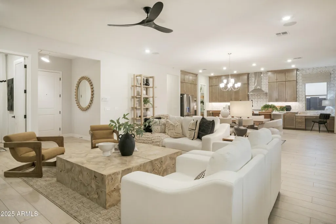
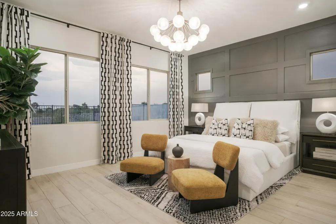
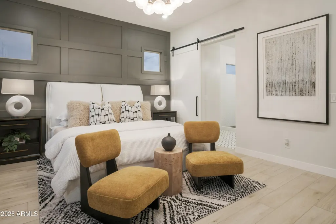
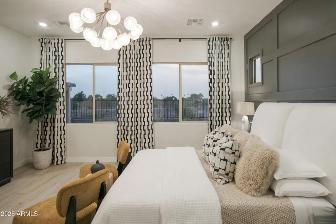
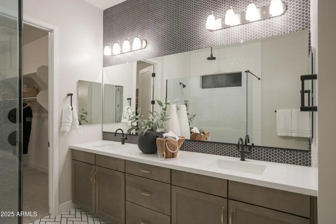
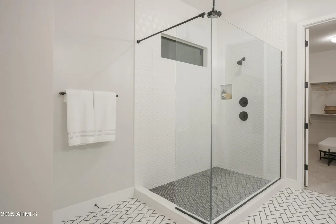
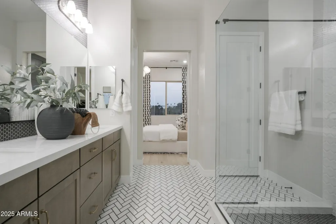
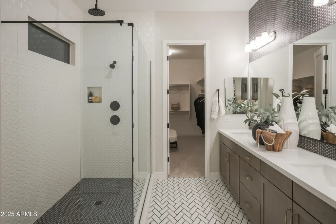
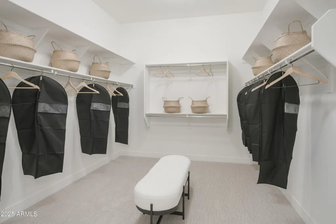
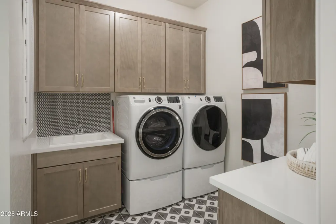
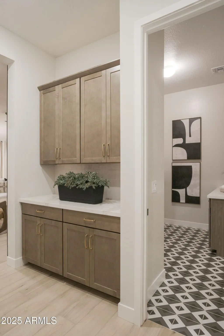
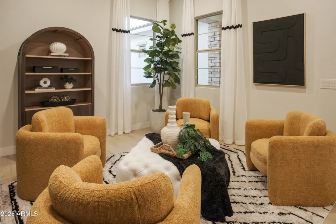
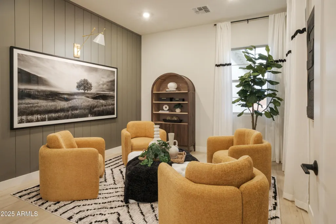
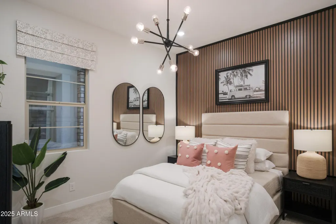
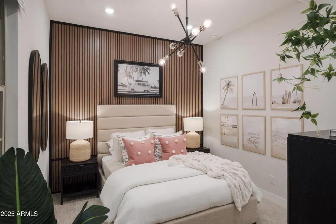
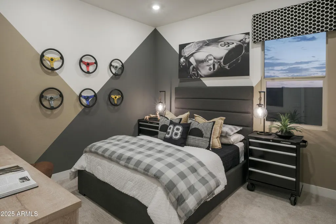
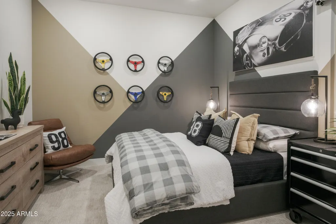
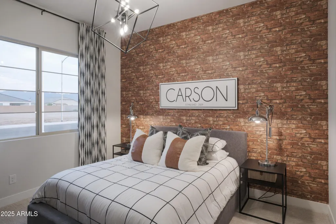
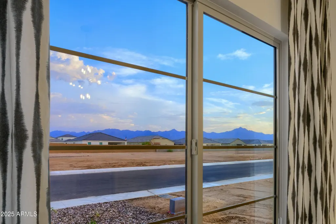
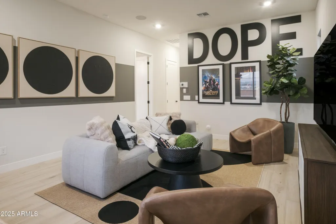
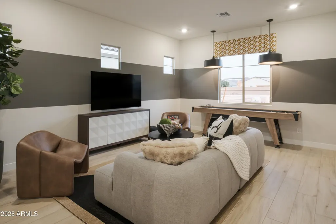
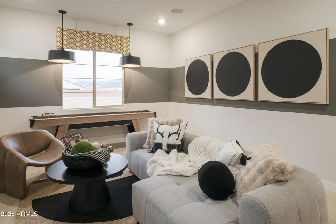
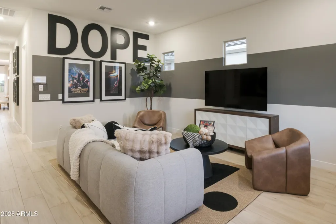
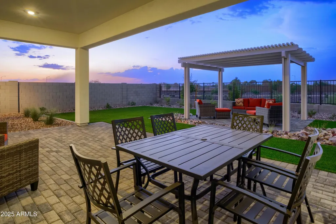
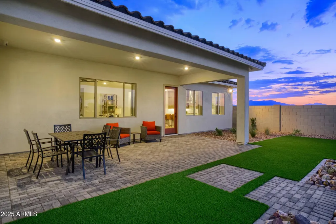
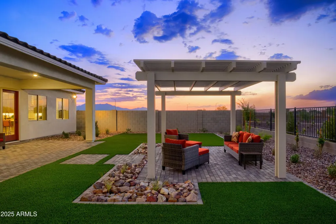
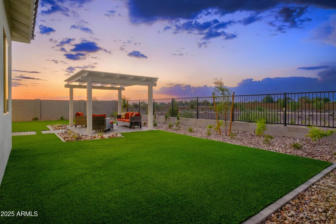
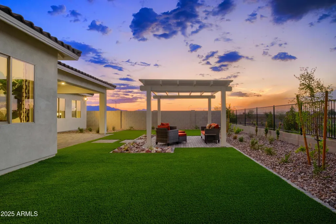
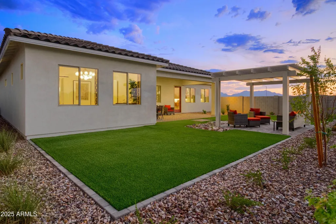
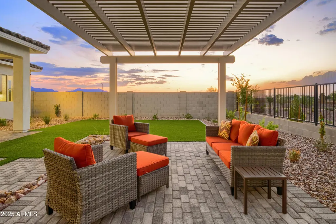
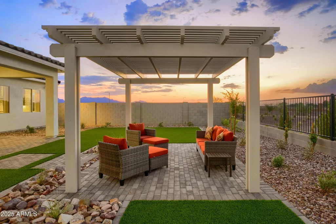
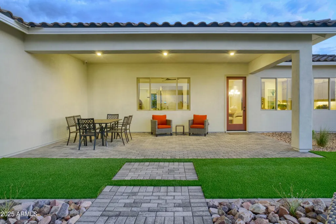
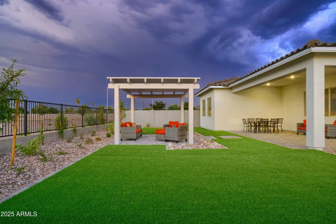
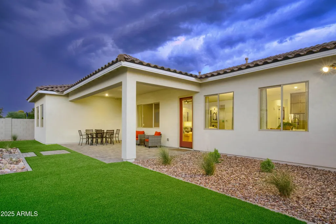
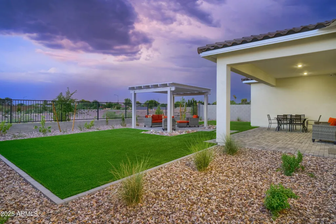
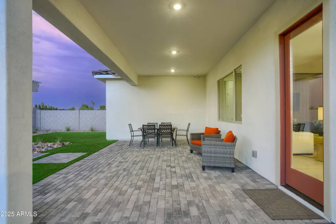
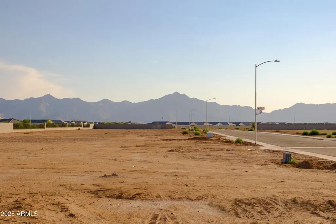
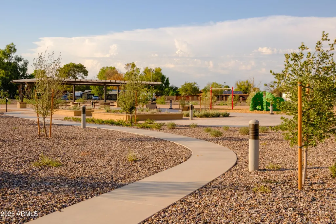
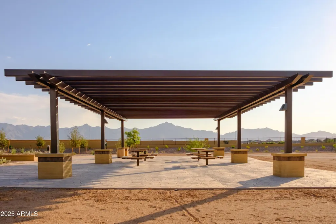
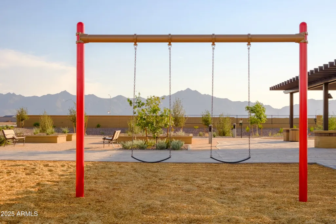
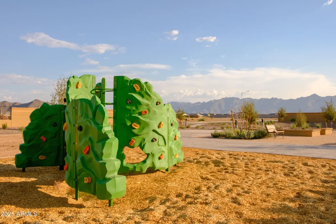
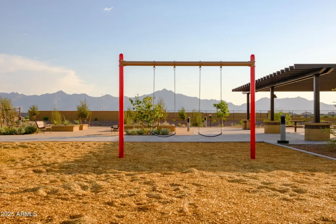
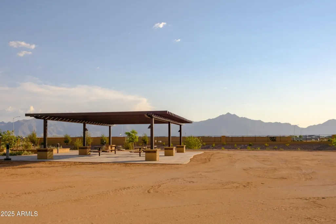
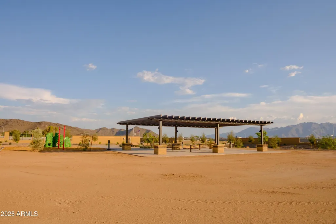
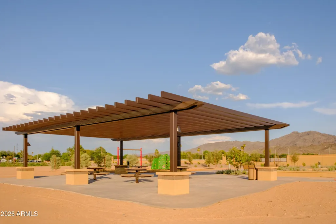
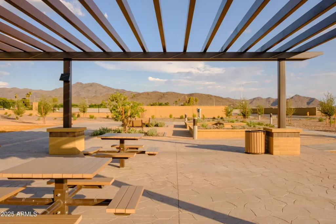
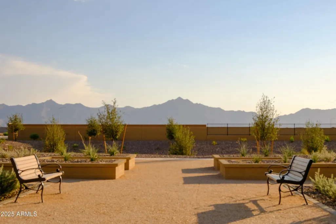
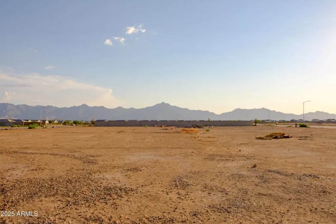
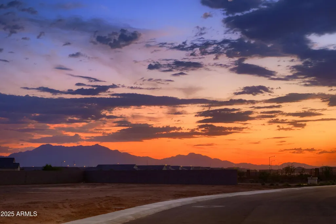
Your wait for luxury living in Laveen is over! Discover one of the area's newest premier communities, surrounded by breathtaking views of the Estrella Mountains and Carver Mountain. Featuring exclusively single-story home designs with oversized 3-car and 4-car garages, this exceptional neighborhood offers the space, quality, and lifestyle you've been searching for. Build your dream home from the ground up and personalize it to fit your lifestyle. Every home includes an impressive collection of upscale features, including a gourmet kitchen with built-in gas cooktop, your choice of quartz or granite countertops, maple or painted cabinetry, 10-foot ceilings, and 8-foot interior doors. Flexible floor plans offer options such as teen suites And other thoughtful spaces designed for today's modern living. As a brand-new community, buyers have the unique opportunity to select their preferred homesite and customize finishes and structural options to create a home that truly reflects their vision. Come experience the stunning mountain views, innovative new floor plans, and elevated craftsmanship that make this community one of Laveen's most exciting new addresses. This is a to-be-built home. Photos are of the model home and are intended for illustrative purposes only. Luxury, personalization, and spectacular desert scenery await! ENJOY BELOW MARKET RATES AND 50% OFF OPTIONS UP TO $40,000! COME CHECK THIS OUT TODAY.
| Elementary School | Middle School | High School |
|---|---|---|
| Laveen Elementary School | Laveen Elementary School | Betty Fairfax High School |
| Price History | |
|---|---|
| 2/24/2026 | Listed $623,990 |
General Features
| Sewer | Private Sewer,Public Sewer |
|---|---|
| Heating | Natural Gas |
| Cooling | Central Air,Programmable Thmstat |
| Utilities | SRP |
| Possession | Close Of Escrow |
| Roof | Tile |
| HOA Fee | 120.0 |
| Garage Spaces | 3.0 |
| Association Fee Includes | Other (See Remarks) |
| Architectural Style | Spanish |
| Construction Materials | Spray Foam Insulation,Stucco,Low VOC Paint,Painted,Stone,Low VOC Insulation |
| Year Built | 2026 |
| View | Mountain(s) |
| Township | 1S |
| Property Subtype | Single Family Residence |
| Tax Year | 2025 |
| Ownership | Fee Simple |
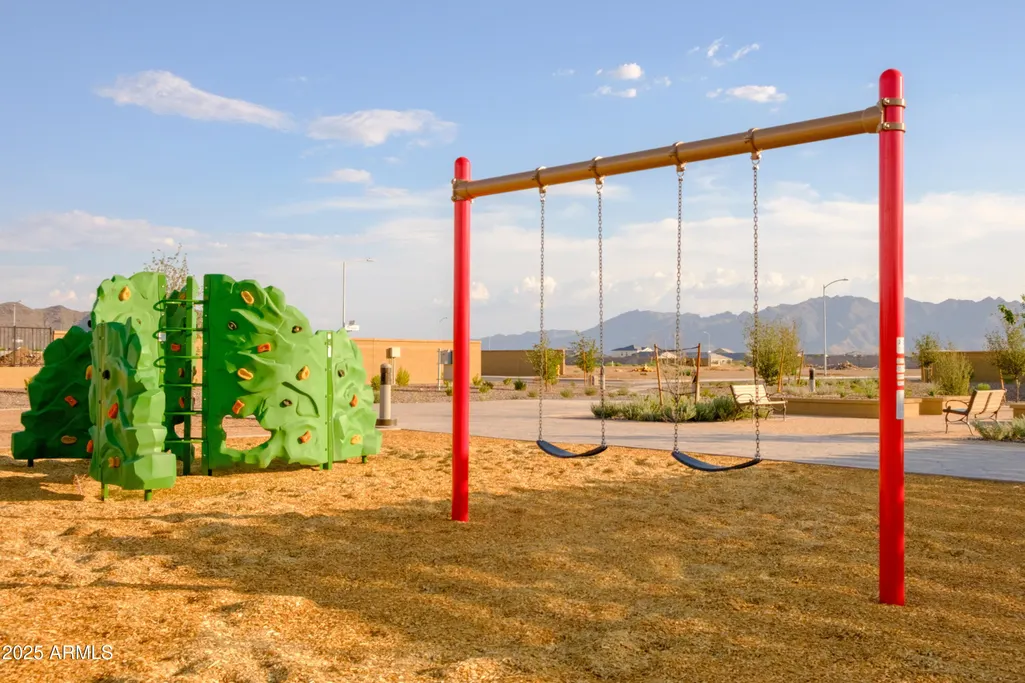
| Community Features | Playground,Biking/Walking Path |
| Assoc Fee Paid Per | Monthly |
| County | Maricopa |
| New Construction | No |
| Property Type | Residential |
| HOA | Yes |
| Attached Garage | No |
| Subdivision Name | Salero |
| Green Water Conservation | Tankless Ht Wtr Heat |
| Special Listing Conditions | N/A |
| Status | Active |
| Directions | Exit Eliott Road from the 202 and travel East to 51st Avenue. Turn left / North to Coplen Farms Road,turn left into the community. |
| High School | Betty Fairfax High School |
| City | Laveen |
| Disclosures | Other (See Remarks) |
| Association Name | Salero |
| High School District | Phoenix Union High School District |
| Open Parking Spaces | 2.0 |
| Lot Size Units | Square Feet |
| Lot Size Square Feet | 8750.0 |
| Carport Spaces | 0.0 |
| Carport Y/N | No |
| Spa Features | None |
| Elementary School | Laveen Elementary School |
| Property Attached Y/N | No |
| Land Lease Y/N | No |
| Tax Annual Amount | 498.0 |
| Home Warranty Y/N | No |
| Middle/Junior High School | Laveen Elementary School |
| Property Condition | To Be Built |
| Lease Renewal Y/N | No |
| Lease Considered Y/N | No |
| Rent Control Y/N | No |
| Builder Name | Homes by Towne |
| Standard Status | Active |
| Occupancy Type | Vacant |
| Elementary School District | Laveen Elementary District |
| Tax Lot | 4 |
| MobileHomeRemainsYN | No |
| New Financing: Conventional | True |
| Senior Community | No |
| Ttl Monthly Fee Equiv | 120.0 |
| New Financing Cash | True |
| New Financing: VA | True |
| Eligible for Down Payment Resources | Yes |
Interior Features
| Interior Amenities | Non-laminate Counter,High Speed Internet,Granite Counters,9+ Flat Ceilings,Kitchen Island,Full Bth Master Bdrm |
|---|---|
| Flooring | Carpet,Tile |
| Total Stories | 1 |
| Air Conditioning Y/N | Yes |
| Heating Y/N | Yes |
| Window Features | Low-Emissivity Windows,ENERGY STAR Qualified Windows,Tinted Windows,Vinyl Frame |
| Fireplace Y/N | No |
| Laundry Features | Inside |
| Total Bedrooms | 4 |
| LivingAreaSource | Builder |
| Total Baths | 3 |
| Bedrooms Possible | 6 |
| Other_sp_Rooms_co_Great_sp_Room | True |
| Other_sp_Rooms_co_BonusGame_sp_Room | True |
| Built-in Microwave | True |
| Built In Recycling | True |
| Kitchen Island | True |
| Non-laminate Counter | True |
Exterior Features
| Model | 3010 |
|---|---|
| Exterior Amenities | Private Yard |
| Fencing | Block |
| Parking Features | Tandem,Garage Door Opener,Extended Length Garage |
| Lot Features | Sprinklers In Front,Desert Front,Dirt Back |
| Water Source | Public |
| Lot Size Area | 8750.0 |
| Spa | No |
| Building Area Total | 3010.0 |
| Lot Size Acres | 0.2 |
| Lot Size Source | Assessor |
| Waterfront Y/N | No |
| Covered Spaces | 3.0 |
| Crops Included Y/N | No |
| Horse Y/N | No |
| Irrigation Water Rights Y/N | No |
Amenities
- Foreclosure
- Views
- Short Sale
- New Construction
- Adult 55+
- Lease To Own
- No HOA Fees
- Furnished
- Primary On Main
- Air Conditioning
- Seller Finance
- Green
- Fixer Upper
- Horse
- Golf
- Fireplace
- Deck
- Garage
- Basement
- Pool
Property vs Single Family Average in 85339
Price
Taxes
Year Built
Visits



 © 2026 Arizona Regional Multiple Listing Service, Inc. All rights reserved. All information should be verified by the recipient and none is guaranteed as accurate by ARMLS. Information deemed to be reliable but not guaranteed. Listing broker has attempted to offer accurate data, but buyers are advised to confirm all items. Only IDX residential listings are displayed on this site. The information being provided is for consumers' personal, non-commercial use and may not be used for any purpose
 The data relating to real estate listings on this website comes in part from the Internet Data Exchange (IDX) program of Multiple Listing Service of Southern Arizona. IDX information is provided exclusively for consumers' personal, non-commercial use and may not be used for any purpose other than to identify prospective properties consumers may be interested in purchasing. Listings provided by brokerages other than Arizona are identified with the MLSSAZ IDX Logo. All Information Is Deemed Reliable
 All information deemed reliable, but not guaranteed.Listing data provided & copyrighted © by (PAAR) Prescott Area Association of REALTORS®
 The information being provided by Western Arizona Realtor Data Exchange is for the consumer's personal, non-commercial use and may not be used for any purpose other than to identify prospective properties consumer may be interested in purchasing. Any information relating to real estate for sale referenced on this web site comes from the Internet Data Exchange (IDX) program of the Western Arizona Realtor Data Exchange. Arizona is not a Multiple Listing Service (MLS), nor does it offer MLS access.
 The data relating to real estate for sale on this web site comes in part from the Internet Data Exchange(IDX) of the Sedona Verde Valley Multiple Listing Service.
Real estate listings held by brokerage firms other than this firm are marked with the IDX logo and detailed information about them includes the name of the listing brokers.
Information provided is deemed reliable but not guaranteed. All properties are subject to prior sale, change or withdrawal. The information being provided is for

 Northern Arizona Association of REALTORS® All information deemed reliable but not guaranteed. All properties are subject to prior sale, change or withdrawal. Neither listing broker(s) or information provider(s) shall be responsible for any typographical errors, misinformation, misprints and shall be held totally harmless. Listing(s) information is provided for consumer's personal, non-commercial use and may not be used for any purpose other than to identify prospective properties consumers may


