
Open House Sat, Sep 19th 10:00 AM - 1:00 PM - Price Reduction - Views - Eco Friendly
Address
2119 E Crocus Drive, Phoenix, AZ
Price
$ 545,000
Property Attributes
- ID#7005704
- TypeSingle Family
- Listing Status Active
- CountyMARICOPA
- CityPhoenix
- NeighborhoodCAVE CREEK UNIT 1
- Zip85022
- StyleResidential
- Year Built1982
- Taxes$ 2072
- Price$ 545,000
- Bedrooms4
- Full Bathrooms2
- Half Bathrooms1
- Sqr Footage2019
- Lot Size0.17 Acres
Data Source:
Arizona Regional MLS (ARMLSN)
Property Description
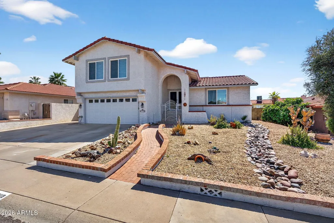
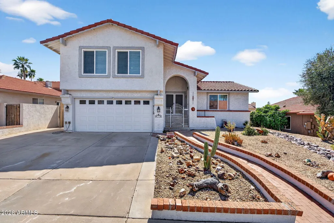
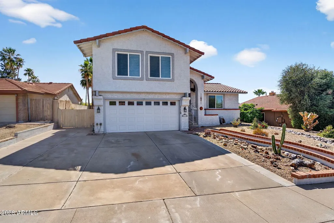
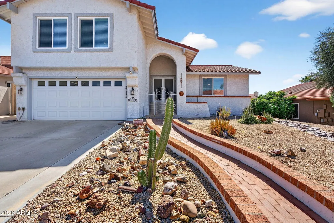
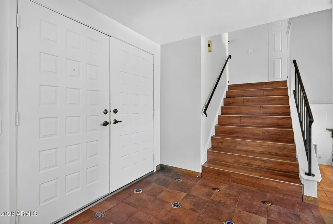
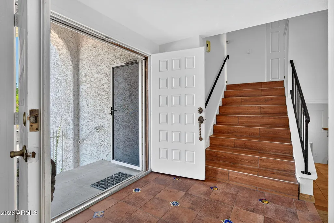
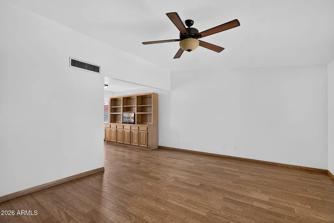
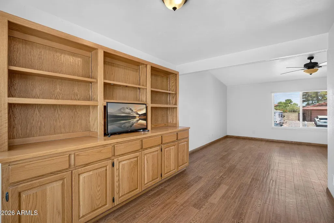
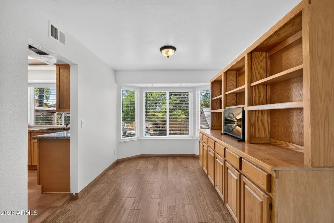
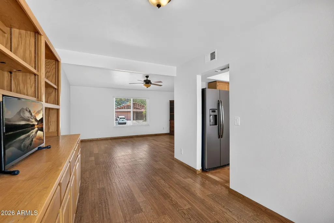
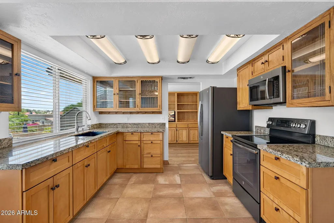
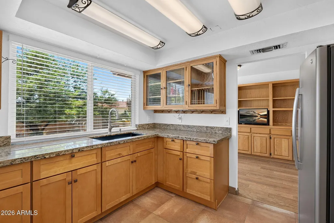
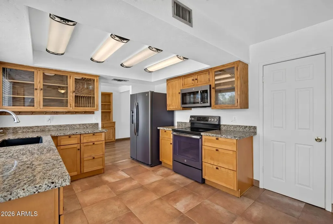
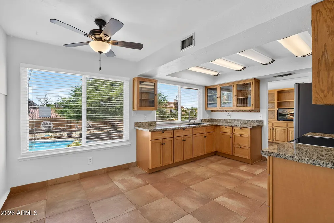
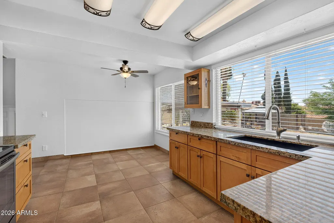
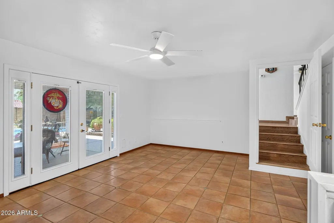
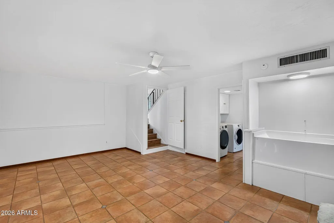
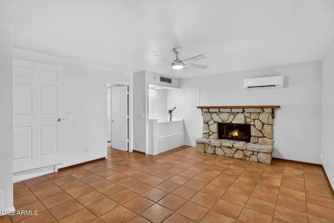
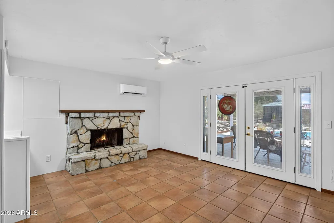
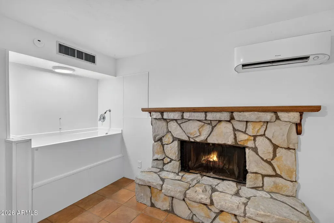
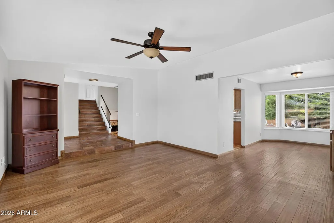
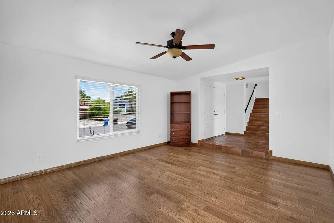
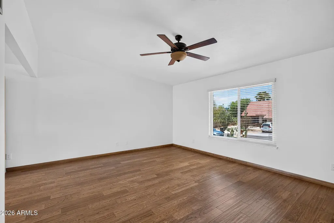
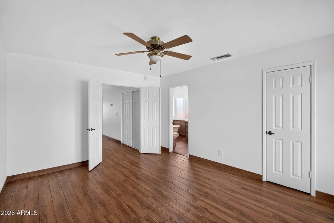
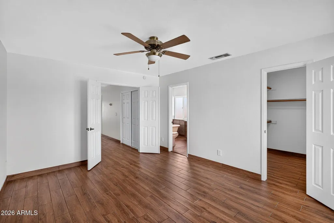
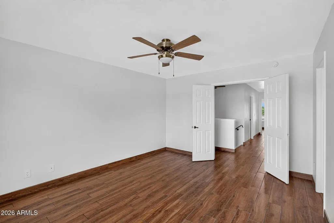
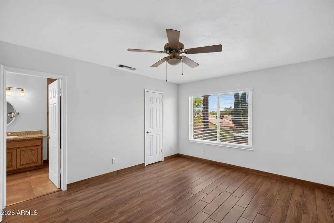
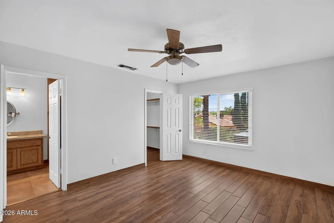
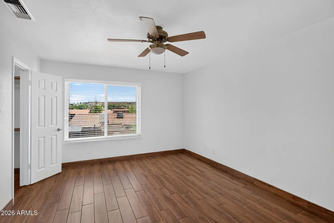
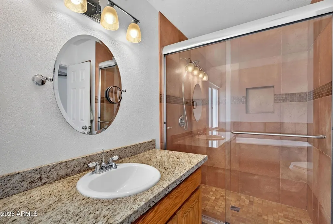
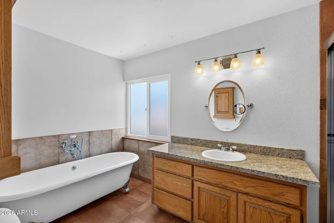
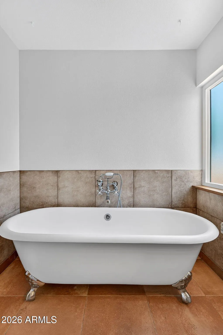
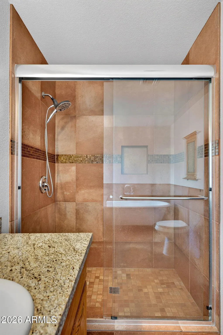
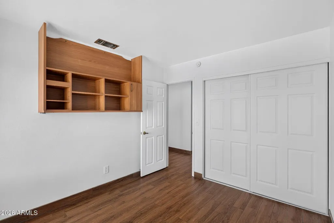
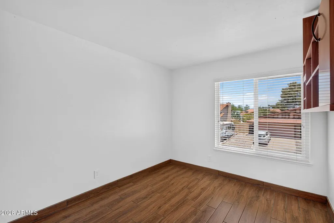
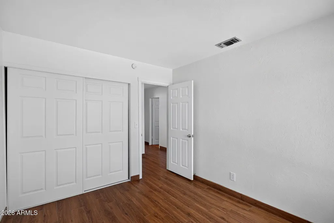
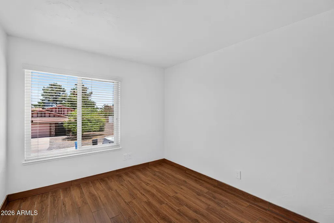
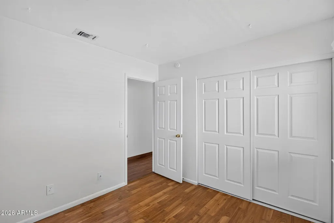
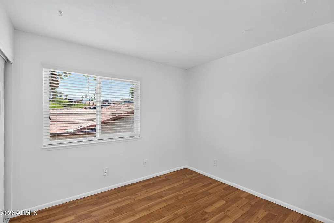
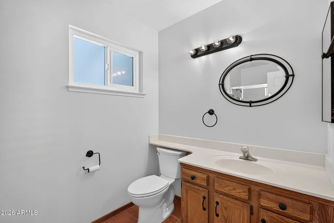
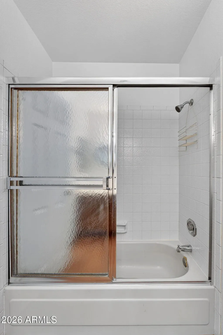
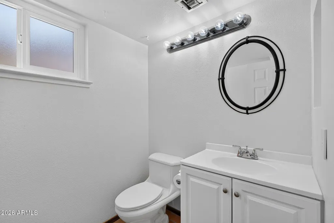
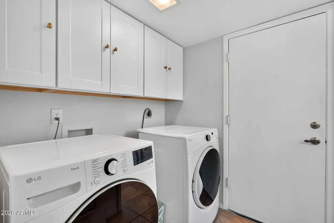
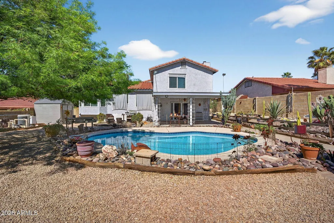
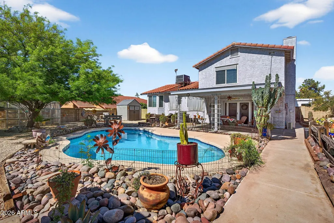
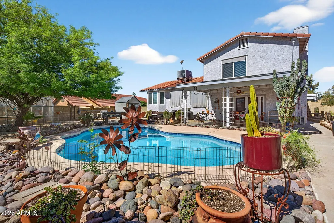
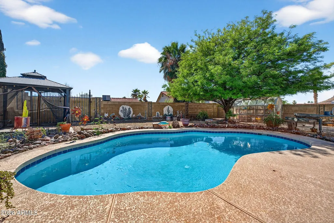
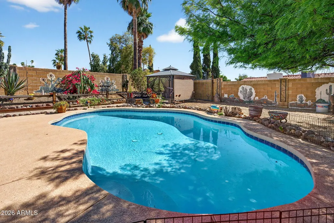
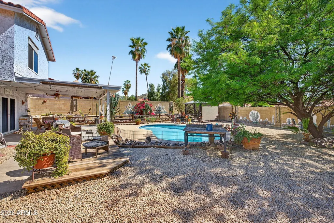
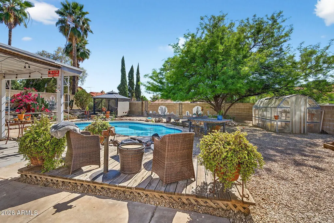
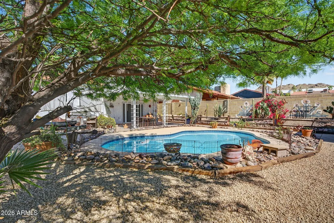
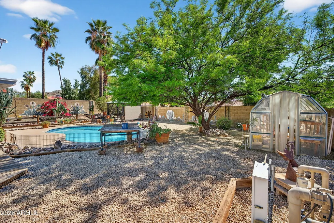
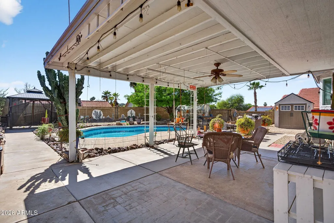
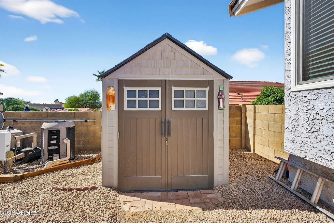
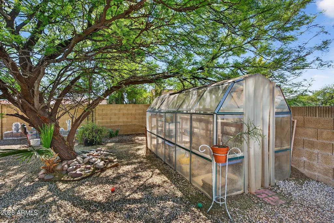
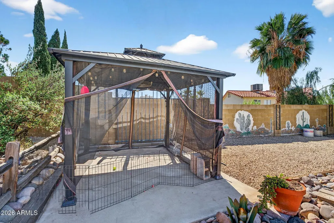
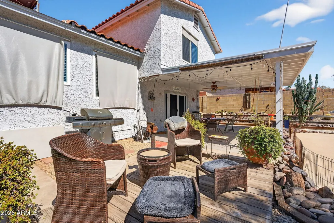
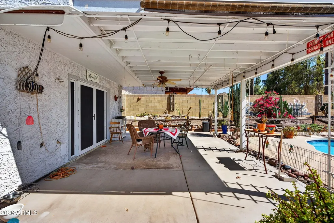
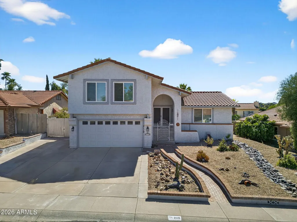
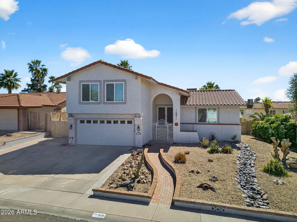
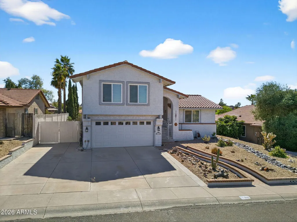
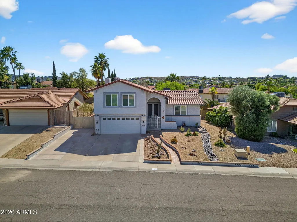
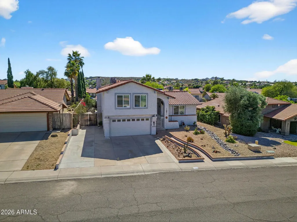
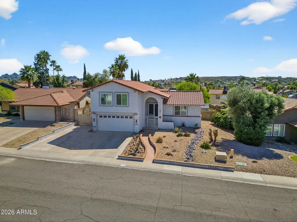
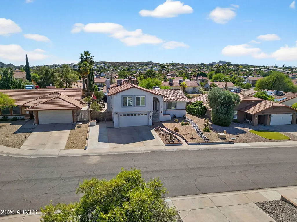
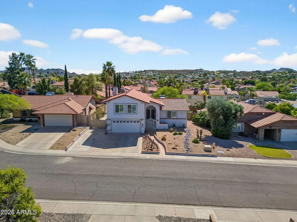
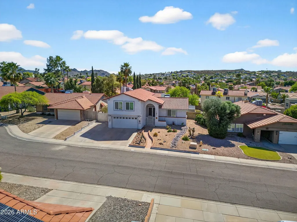
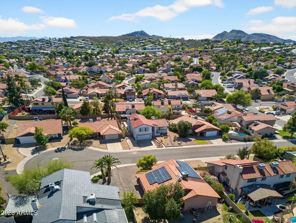
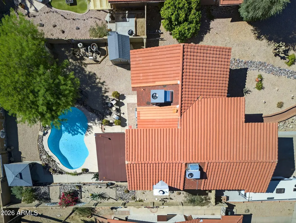
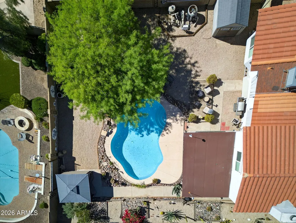
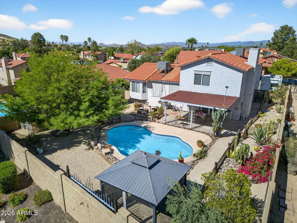
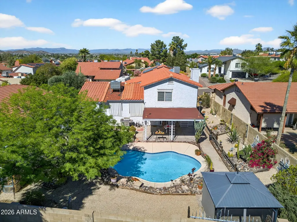
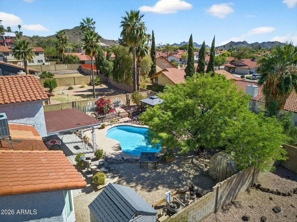
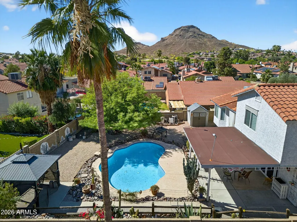
Welcome to 2119 E Crocus Dr, a beautifully maintained tri-level home nestled in the desirable Cave Creek subdivision with no HOA. Situated in a cul-de-sac on a spacious NE/SE-facing lot, this property offers stunning surrounding mountain views and exceptional versatility both inside and out. This 4-bedroom, 2.5-bathroom home features a functional and inviting layout with all bedrooms located on the third level for added privacy. The primary suite includes a charming clawfoot standalone tub along with a separate shower, creating a relaxing retreat. On the main level, the kitchen showcases a unique blend of honey oak upper cabinets and maple lower cabinets, complemented by granite countertops and matching GE appliances. Throughout the home, you'll find a seamless combination of tile and oak hardwood flooring, offering both durability and warmth. The lower-level family room provides flexible living space and is currently configured as a dog grooming area, complete with a dedicated mini-split A/C system and a cozy wood-burning fireplace--perfect for customizing to your needs. Recent upgrades include all new dual-pane windows installed within the last year, enhancing energy efficiency and comfort. Step outside to your private backyard oasis, where you can enjoy breathtaking Arizona sunsets under the covered patio or take a dip in the pool. Garden enthusiasts will appreciate the separate greenhouse, while a storage shed provides ample space for tools and equipment. Additional highlights include RV parking with a 30-amp hookup and dump station--ideal for adventurers or guests. This unique property truly has it all--space, functionality, upgrades, and incredible outdoor amenities--all in a prime Phoenix location.
| Elementary School | Middle School | High School |
|---|---|---|
| Hidden Hills Elementary School | Shea Middle School | Shadow Mountain High School |
| Price History | |
|---|---|
| 3/28/2026 | Listed $589,900 |
| 5/6/2026 | 3$575,000 |
| 6/16/2026 | 1$574,999 |
| 7/18/2026 | 4$555,000 |
| 9/17/2026 | 2$545,000 |
General Features
| Sewer | Public Sewer |
|---|---|
| Heating | Electric |
| Cooling | Central Air,Ceiling Fan(s),Ductless |
| Possession | Close Of Escrow |
| Roof | Tile |
| Garage Spaces | 2.0 |
| Association Fee Includes | No Fees |
| Pool Features | Outdoor,Play Pool |
| Construction Materials | Stucco,Wood Frame,Painted |
| Year Built | 1982 |
| Township | 3N |
| Property Subtype | Single Family Residence |
| Tax Year | 2025 |
| Ownership | Fee Simple |
| Community Features | Playground,Biking/Walking Path |
| County | Maricopa |
| New Construction | No |
| Property Type | Residential |
| HOA | No |
| Attached Garage | No |
| Subdivision Name | CAVE CREEK UNIT 1 |
| Other Structures | Greenhouse,Shed(s) |
| Special Listing Conditions | N/A |
| Status | Active |
| Directions | From N Cave Creek Rd & E Sweetwater Ave - head North on Cave Creek Rd to E Hearn Rd. Turn Left on E Hearn Rd to N 21st St. Turn Right on N 21st St to E Crocus Dr. Turn Right on E Crocus Dr. Property |
| High School | Shadow Mountain High School |
| City | Phoenix |
| Disclosures | Agency Discl Req,Seller Discl Avail |
| High School District | Paradise Valley Unified District |
| Open Parking Spaces | 3.0 |
| Lot Size Units | Square Feet |
| Lot Size Square Feet | 7359.0 |
| Carport Spaces | 0.0 |
| Carport Y/N | No |
| Spa Features | None |
| Elementary School | Hidden Hills Elementary School |
| Property Attached Y/N | No |
| Land Lease Y/N | No |
| Tax Annual Amount | 2072.0 |
| Home Warranty Y/N | No |
| Current Financing | Conventional |
| Middle/Junior High School | Shea Middle School |
| Lease Renewal Y/N | No |
| Lease Considered Y/N | No |
| Rent Control Y/N | No |
| Virtual Tour | https://listings.brealproductions.com/sites/rgbxkkdg/unbranded |
| Builder Name | Elliott Homes |
| Standard Status | Active |
| Occupancy Type | Owner |
| Elementary School District | Paradise Valley Unified District |
| Tax Lot | 52 |
| MobileHomeRemainsYN | No |
| New Financing: Conventional | True |
| Senior Community | No |
| New Financing: FHA | True |
| Ttl Monthly Fee Equiv | 0.0 |
| New Financing Cash | True |
| New Financing: VA | True |
Interior Features
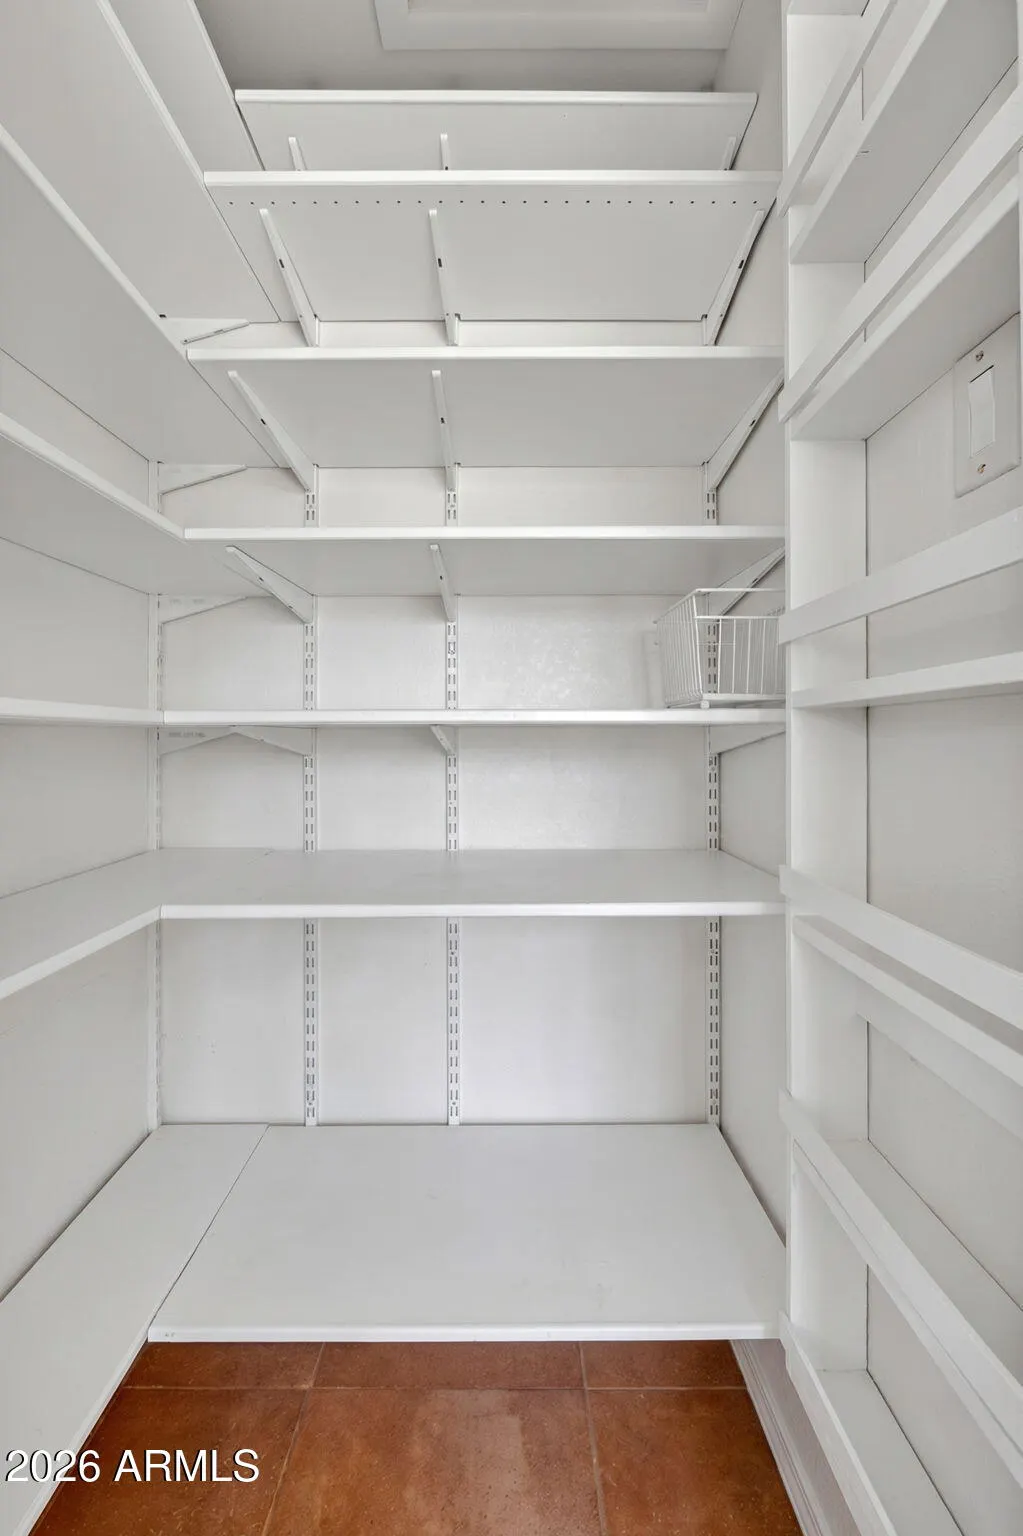
| Interior Amenities | Granite Counters,Upstairs,Eat-in Kitchen,Pantry,Full Bth Master Bdrm,Separate Shwr & Tub |
|---|---|
| Flooring | Tile,Wood |
| Fireplace Features | Family Room |
| Total Stories | 3 |
| Air Conditioning Y/N | Yes |
| Heating Y/N | Yes |
| Window Features | Skylight(s),Dual Pane,ENERGY STAR Qualified Windows,Vinyl Frame |
| Fireplace Y/N | Yes |
| Laundry Features | Inside |
| Total Bedrooms | 4 |
| LivingAreaSource | Assessor |
| Total Baths | 3 |
| Bedrooms Possible | 4 |
| Other_sp_Rooms_co_Family_sp_Room | True |
| Built-in Microwave | True |
| Pantry | True |
Exterior Features
| Exterior Amenities | Storage,RV Hookup |
|---|---|
| Fencing | Block |
| Parking Features | RV Access/Parking |
| Lot Features | Desert Back,Desert Front,Cul-De-Sac |
| Water Source | Public |
| Lot Size Area | 7359.0 |
| Spa | No |
| Lot Size Acres | 0.17 |
| Lot Size Source | Assessor |
| Waterfront Y/N | No |
| Covered Spaces | 2.0 |
| Crops Included Y/N | No |
| Horse Y/N | No |
| Irrigation Water Rights Y/N | No |
Amenities
- Foreclosure
- Views
- Short Sale
- New Construction
- Adult 55+
- Lease To Own
- No HOA Fees
- Furnished
- Primary On Main
- Air Conditioning
- Seller Finance
- Green
- Fixer Upper
- Horse
- Golf
- Fireplace
- Deck
- Garage
- Basement
- Pool
Property vs Single Family Average in 85022
Price
Taxes
Year Built
Visits


 © 2026 Arizona Regional Multiple Listing Service, Inc. All rights reserved. All information should be verified by the recipient and none is guaranteed as accurate by ARMLS. Information deemed to be reliable but not guaranteed. Listing broker has attempted to offer accurate data, but buyers are advised to confirm all items. Only IDX residential listings are displayed on this site. The information being provided is for consumers' personal, non-commercial use and may not be used for any purpose
 The data relating to real estate listings on this website comes in part from the Internet Data Exchange (IDX) program of Multiple Listing Service of Southern Arizona. IDX information is provided exclusively for consumers' personal, non-commercial use and may not be used for any purpose other than to identify prospective properties consumers may be interested in purchasing. Listings provided by brokerages other than Arizona are identified with the MLSSAZ IDX Logo. All Information Is Deemed Reliable
 All information deemed reliable, but not guaranteed.Listing data provided & copyrighted © by (PAAR) Prescott Area Association of REALTORS®
 The information being provided by Western Arizona Realtor Data Exchange is for the consumer's personal, non-commercial use and may not be used for any purpose other than to identify prospective properties consumer may be interested in purchasing. Any information relating to real estate for sale referenced on this web site comes from the Internet Data Exchange (IDX) program of the Western Arizona Realtor Data Exchange. Arizona is not a Multiple Listing Service (MLS), nor does it offer MLS access.
 The data relating to real estate for sale on this web site comes in part from the Internet Data Exchange(IDX) of the Sedona Verde Valley Multiple Listing Service.
Real estate listings held by brokerage firms other than this firm are marked with the IDX logo and detailed information about them includes the name of the listing brokers.
Information provided is deemed reliable but not guaranteed. All properties are subject to prior sale, change or withdrawal. The information being provided is for
The data relating to real estate for sale on this web site comes in part from the Internet Data Exchange(IDX) of the Sedona Verde Valley Multiple Listing Service.
Real estate listings held by brokerage firms other than this firm are marked with the IDX logo and detailed information about them includes the name of the listing brokers.
Information provided is deemed reliable but not guaranteed. All properties are subject to prior sale, change or withdrawal. The information being provided is for

 Northern Arizona Association of REALTORS® All information deemed reliable but not guaranteed. All properties are subject to prior sale, change or withdrawal. Neither listing broker(s) or information provider(s) shall be responsible for any typographical errors, misinformation, misprints and shall be held totally harmless. Listing(s) information is provided for consumer's personal, non-commercial use and may not be used for any purpose other than to identify prospective properties consumers may


