

Address
819 E Deer Creek Road, Phoenix, AZ
Price
$ 979,900
Property Attributes
- ID#7038673
- TypeSingle Family
- Listing Status Active
- CountyMARICOPA
- CityPhoenix
- AreaPalma Brisa
- NeighborhoodPALMA BRISA
- Zip85048
- StyleContemporary
- Year Built2020
- Taxes$ 3453
- Price$ 979,900
- Bedrooms5
- Full Bathrooms3
- Half Bathrooms1
- Sqr Footage2927
- Lot Size0.13 Acres
Data Source:
Arizona Regional MLS (ARMLSN)
Property Description
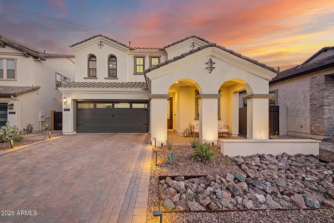
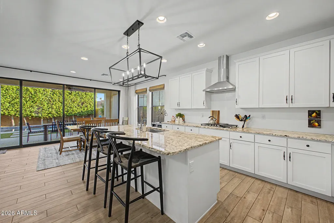
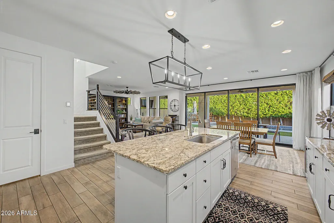
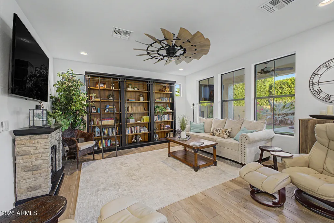
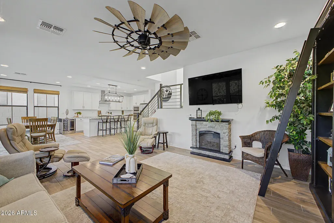
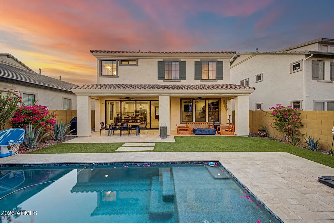
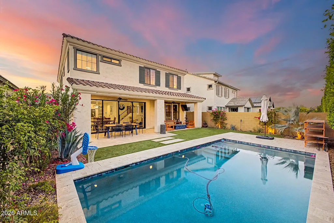
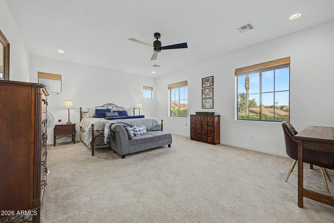
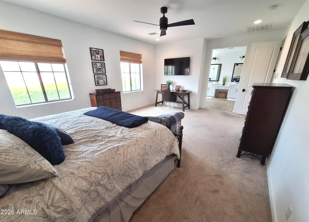
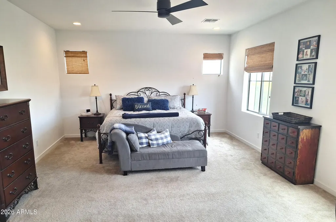
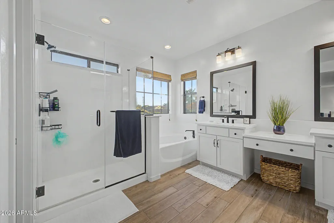
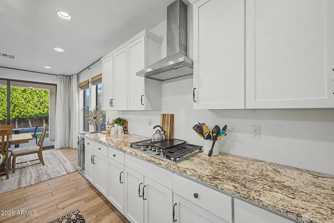
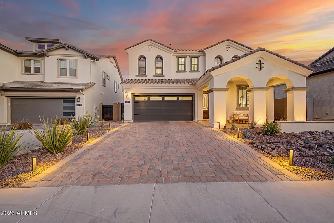
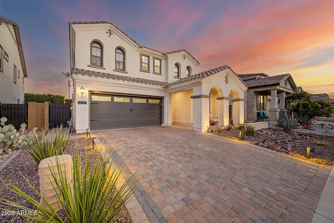
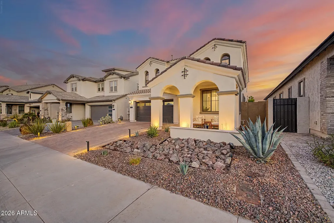
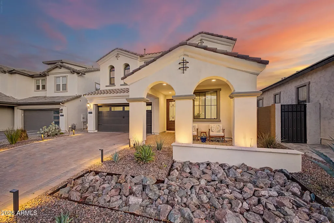
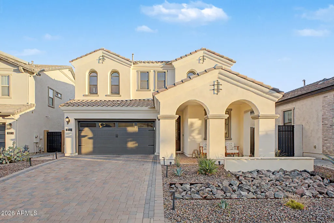
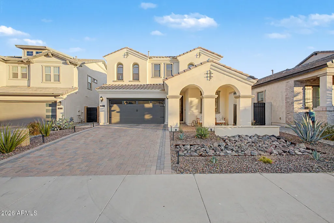
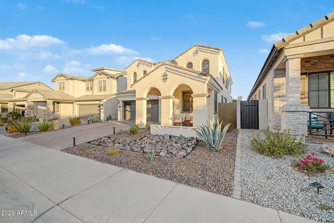
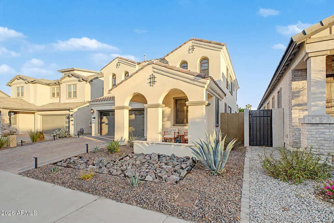
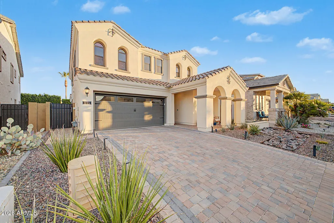
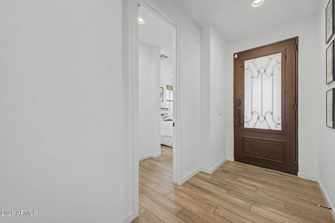
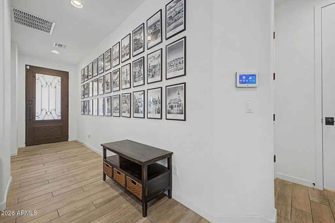
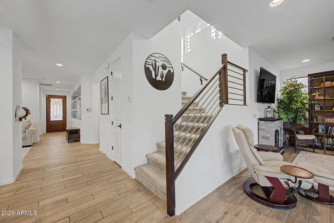
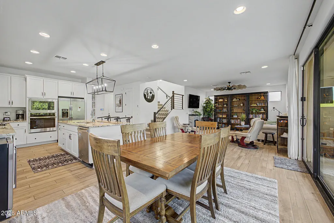
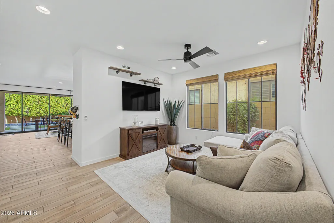
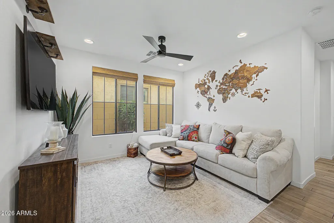
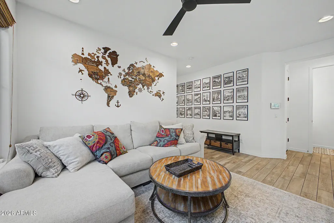
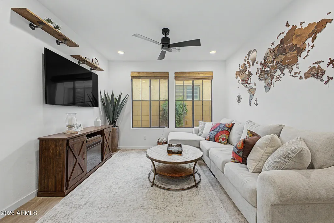
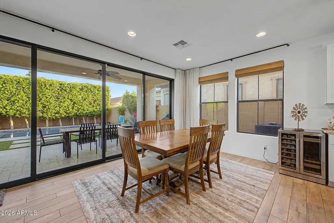
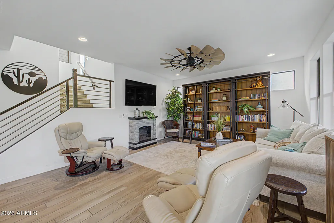
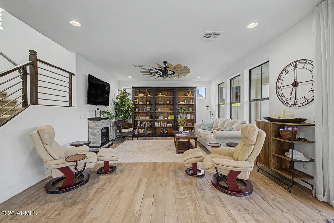
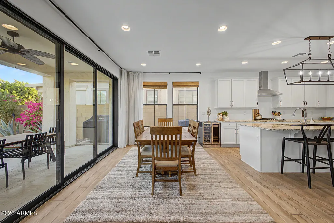
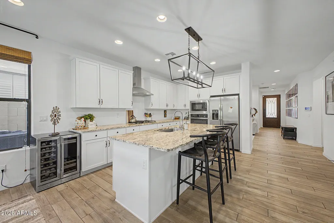
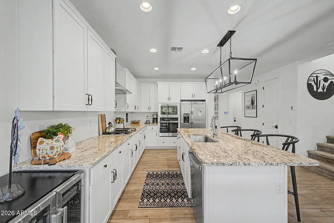
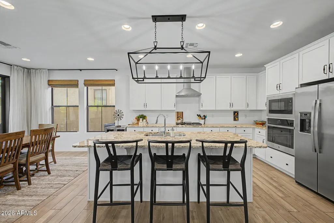
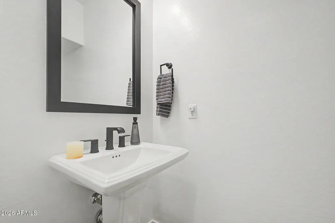
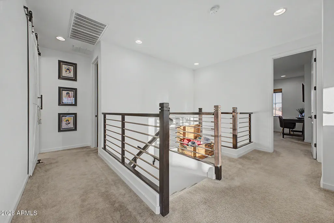
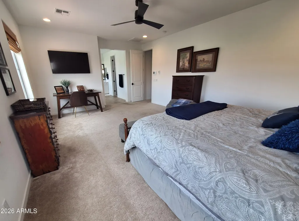
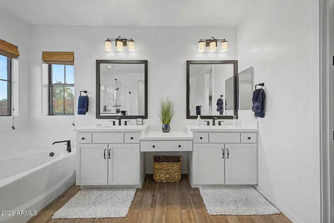
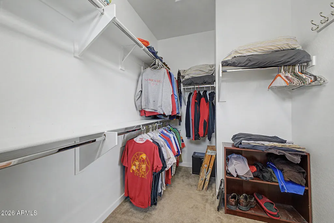
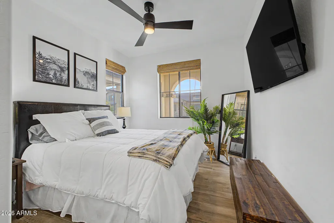
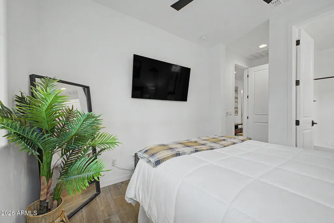
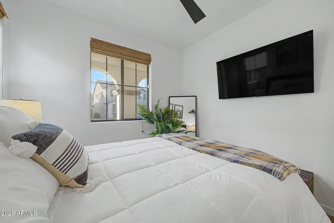
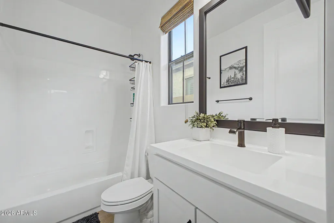
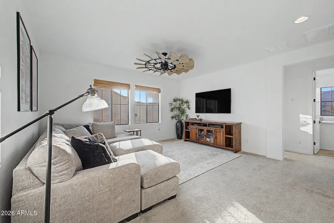
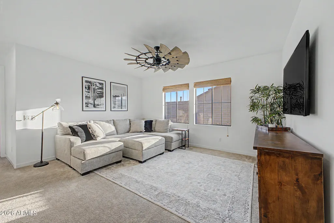
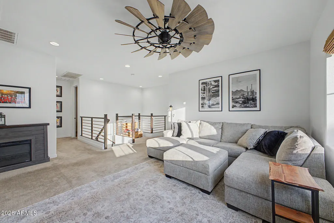
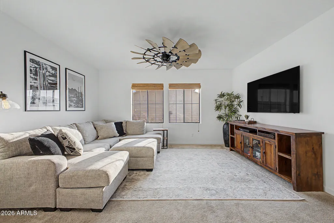
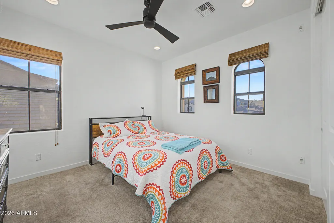
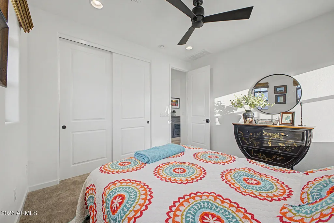
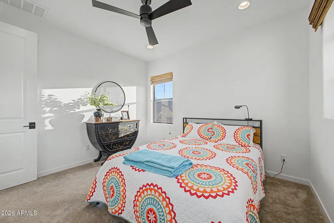
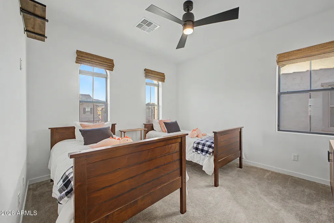
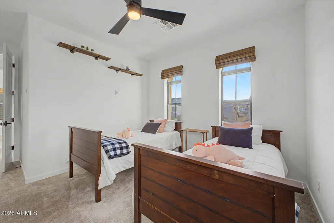
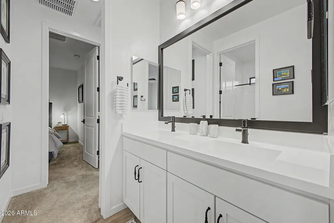
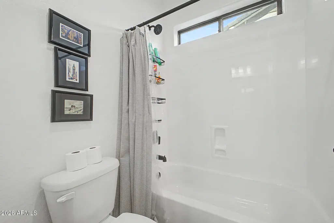
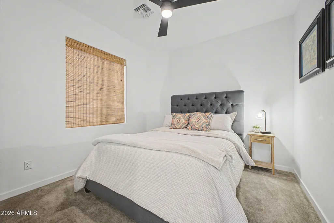
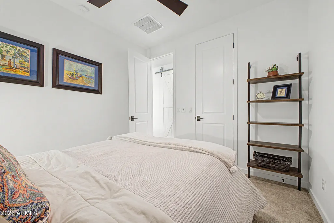
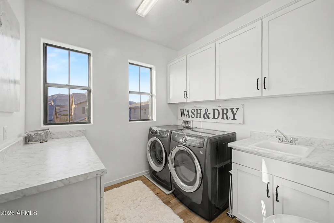
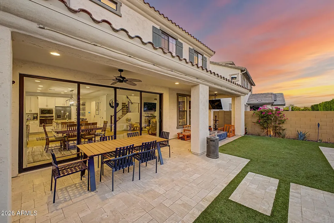
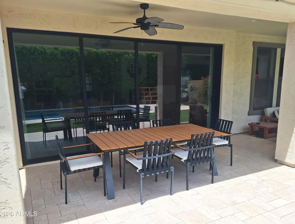
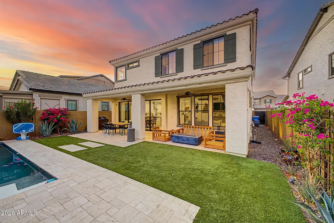
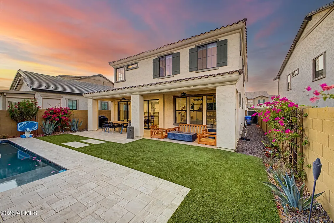
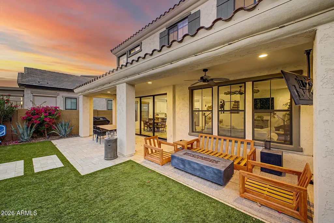
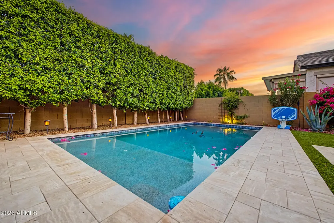
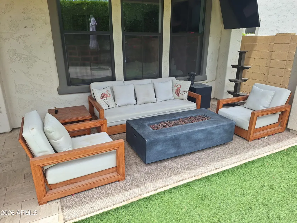
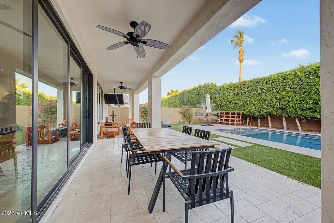
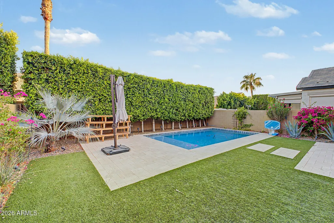
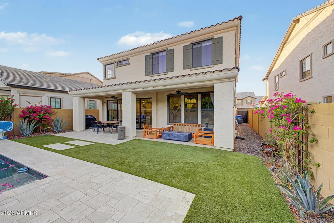
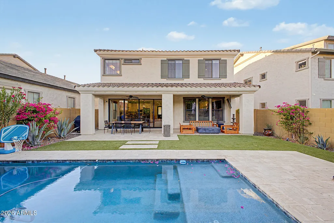
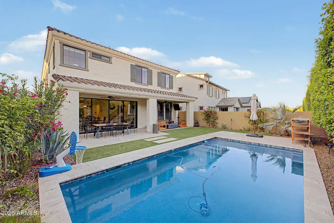
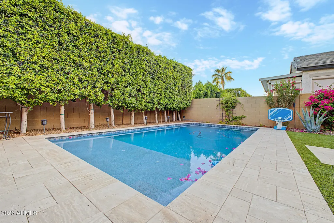
Experience Modern Luxury in the Heart of Ahwatukee. Imagine beginning each morning with coffee on your covered patio as the Arizona sun rises over the Foothills, then returning home each evening to your own private resort-style backyard. Built in 2020 and located within the prestigious gated community of Palma Brisa, this exceptional residence offers far more than a beautiful home--it offers a lifestyle defined by comfort, elegance, and effortless living. Thoughtfully designed with five bedrooms, a spacious loft, and 3½ bathrooms, the home seamlessly blends sophisticated entertaining with everyday functionality. The open-concept living spaces are filled with natural light from dramatic floor-to-ceiling windows, while the gourmet kitchen serves as the heart of the home--perfect for prepare preparing family meals, gathering with friends, or hosting memorable celebrations. The private first-floor guest suite provides an ideal retreat for visiting family, multigenerational living, or a dedicated home office. Upstairs, the luxurious primary suite offers a peaceful escape with a spa-inspired bathroom, oversized walk-in closet, and thoughtfully designed finishes that make every day feel like a vacation. Step outside and discover the home's true centerpiece--a professionally designed backyard featuring a heated and cooled pool, expansive covered patio, lush privacy landscaping, custom lighting, and low-maintenance synthetic turf. Whether entertaining guests, enjoying quiet evenings under the stars, or spending weekends poolside, this outdoor living space was designed to be enjoyed year-round. Unlike many homes in Ahwatukee, this residence offers the peace of mind and efficiency of modern 2020 construction while providing the rare opportunity to purchase a substantially furnished, move-in-ready home. Simply unpack and begin enjoying everything this exceptional property and the Palma Brisa community have to offer.
| Elementary School | Middle School | High School |
|---|---|---|
| Kyrene de la Sierra School Elementary School | Kyrene Altadena Middle School | Desert Vista High School |
| Price History | |
|---|---|
| 6/7/2026 | Listed $1,000,000 |
| 7/1/2026 | 2$989,900 |
| 7/31/2026 | 2$979,900 |
General Features
| Sewer | Public Sewer |
|---|---|
| Heating | Natural Gas |
| Cooling | Central Air,Ceiling Fan(s),Programmable Thmstat |
| Utilities | SRP |
| Possession | Close Of Escrow |
| Roof | Tile |
| HOA Fee | 153.0 |
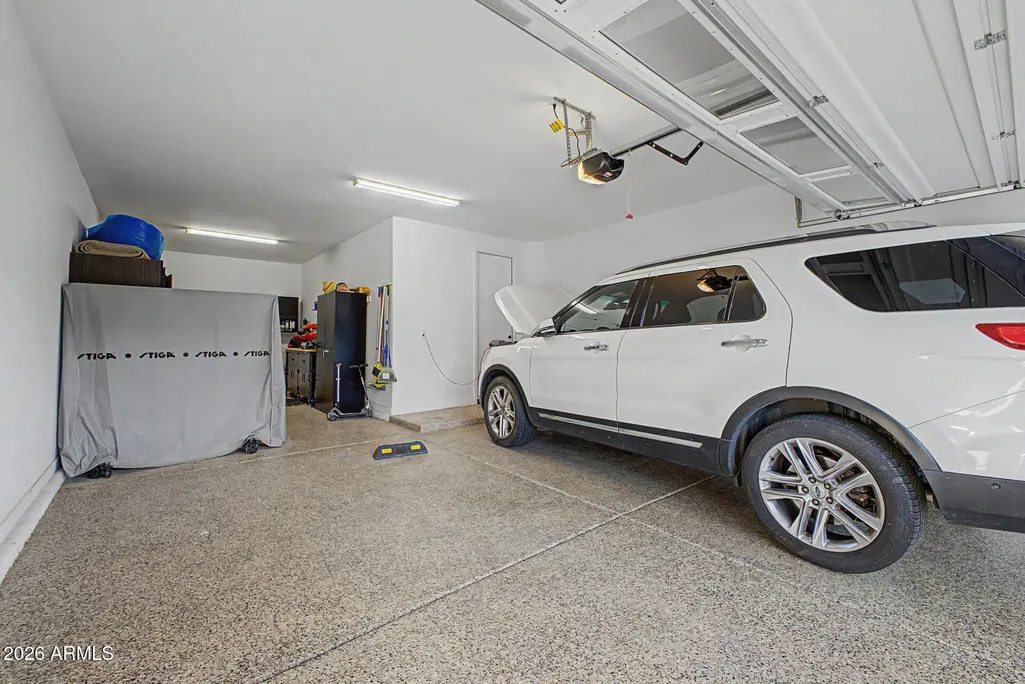
| Garage Spaces | 3.0 |
| Association Fee Includes | Maintenance Grounds |
| Architectural Style | Contemporary |
| Pool Features | Outdoor,Heated |
| Security Features | Security System Owned |
| Construction Materials | Stucco,Wood Frame,Painted |
| Year Built | 2020 |
| Township | 1S |
| Property Subtype | Single Family Residence |
| Tax Year | 2025 |
| Ownership | Fee Simple |
| Community Features | Biking/Walking Path |
| Assoc Fee Paid Per | Monthly |
| County | Maricopa |
| New Construction | No |
| Property Type | Residential |
| HOA | Yes |
| Attached Garage | No |
| Subdivision Name | PALMA BRISA |
| Possible Use | None |
| Special Listing Conditions | N/A |
| Status | Active |
| Directions | From 202 Freeway take Desert Foothills Drive north (approx 1/4 mile) and turn left onto S 8th Way (Palma Brisa gated entrance,code is 6114#). Turn left onto E Silver Fox Way. Turn left onto S 8th Pl. |
| High School | Desert Vista High School |
| City | Phoenix |
| Disclosures | Agency Discl Req |
| Association Name | Palma Brisa |
| High School District | Tempe Union High School District |
| Open Parking Spaces | 2.0 |
| Lot Size Units | Square Feet |
| Lot Size Square Feet | 5467.0 |
| Carport Spaces | 0.0 |
| Carport Y/N | No |
| Spa Features | None |
| Elementary School | Kyrene de la Sierra School |
| Property Attached Y/N | No |
| Land Lease Y/N | No |
| Tax Annual Amount | 3453.0 |
| Home Warranty Y/N | No |
| Middle/Junior High School | Kyrene Altadena Middle School |
| Lease Renewal Y/N | No |
| Lease Considered Y/N | No |
| Rent Control Y/N | No |
| AssociationName2 | The Foothills |
| Builder Name | Blandford Homes |
| Standard Status | Active |
| Occupancy Type | Vacant |
| Elementary School District | Kyrene Elementary District |
| Tax Lot | 50 |
| MobileHomeRemainsYN | No |
| New Financing: Conventional | True |
| Senior Community | No |
| Ttl Monthly Fee Equiv | 189.83 |
| New Financing Cash | True |
Interior Features
| Interior Amenities | High Speed Internet,Granite Counters,Double Vanity,Upstairs,Eat-in Kitchen,Breakfast Bar,9+ Flat Ceilings,Kitchen Island,2 Master Baths,Full Bth Master Bdrm,Separate Shwr & Tub |
|---|---|
| Flooring | Carpet,Tile |
| Total Stories | 2 |
| Air Conditioning Y/N | Yes |
| Heating Y/N | Yes |
| Window Features | Dual Pane |
| Fireplace Y/N | No |
| Laundry Features | Inside |
| Total Bedrooms | 5 |
| LivingAreaSource | Assessor |
| Total Baths | 4 |
| Bedrooms Possible | 7 |
| Other_sp_Rooms_co_Great_sp_Room | True |
| Other_sp_Rooms_co_Loft | True |
| Built-in Microwave | True |
| Kitchen Island | True |
Exterior Features
| Fencing | Back Yard,Block |
|---|---|
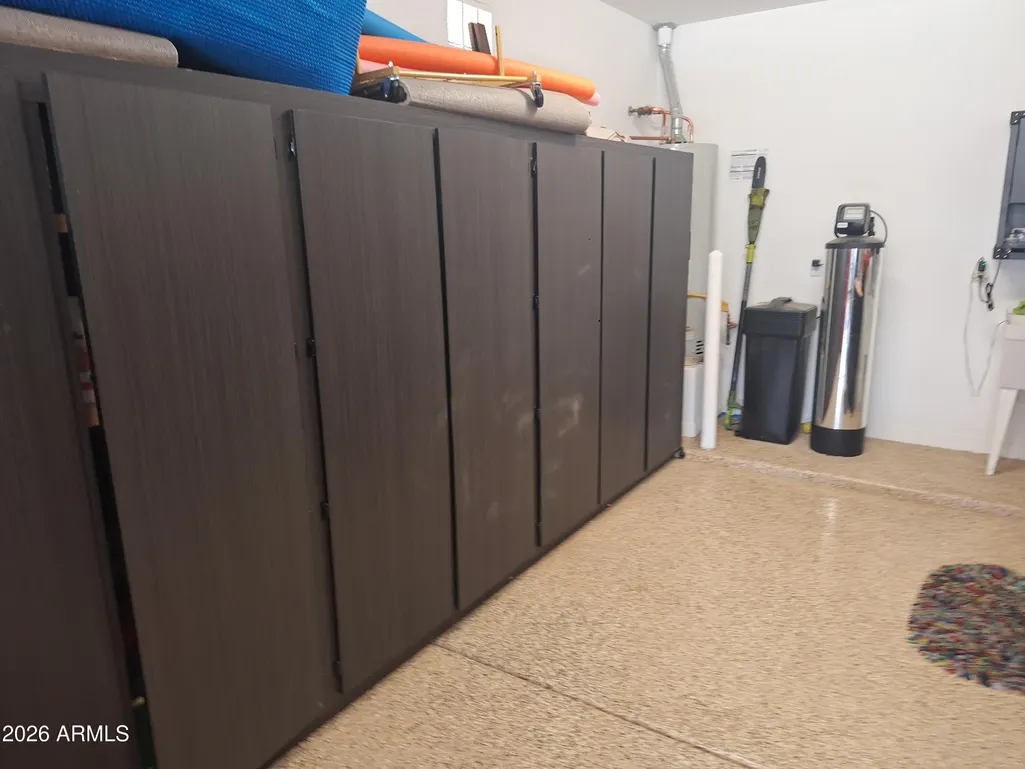
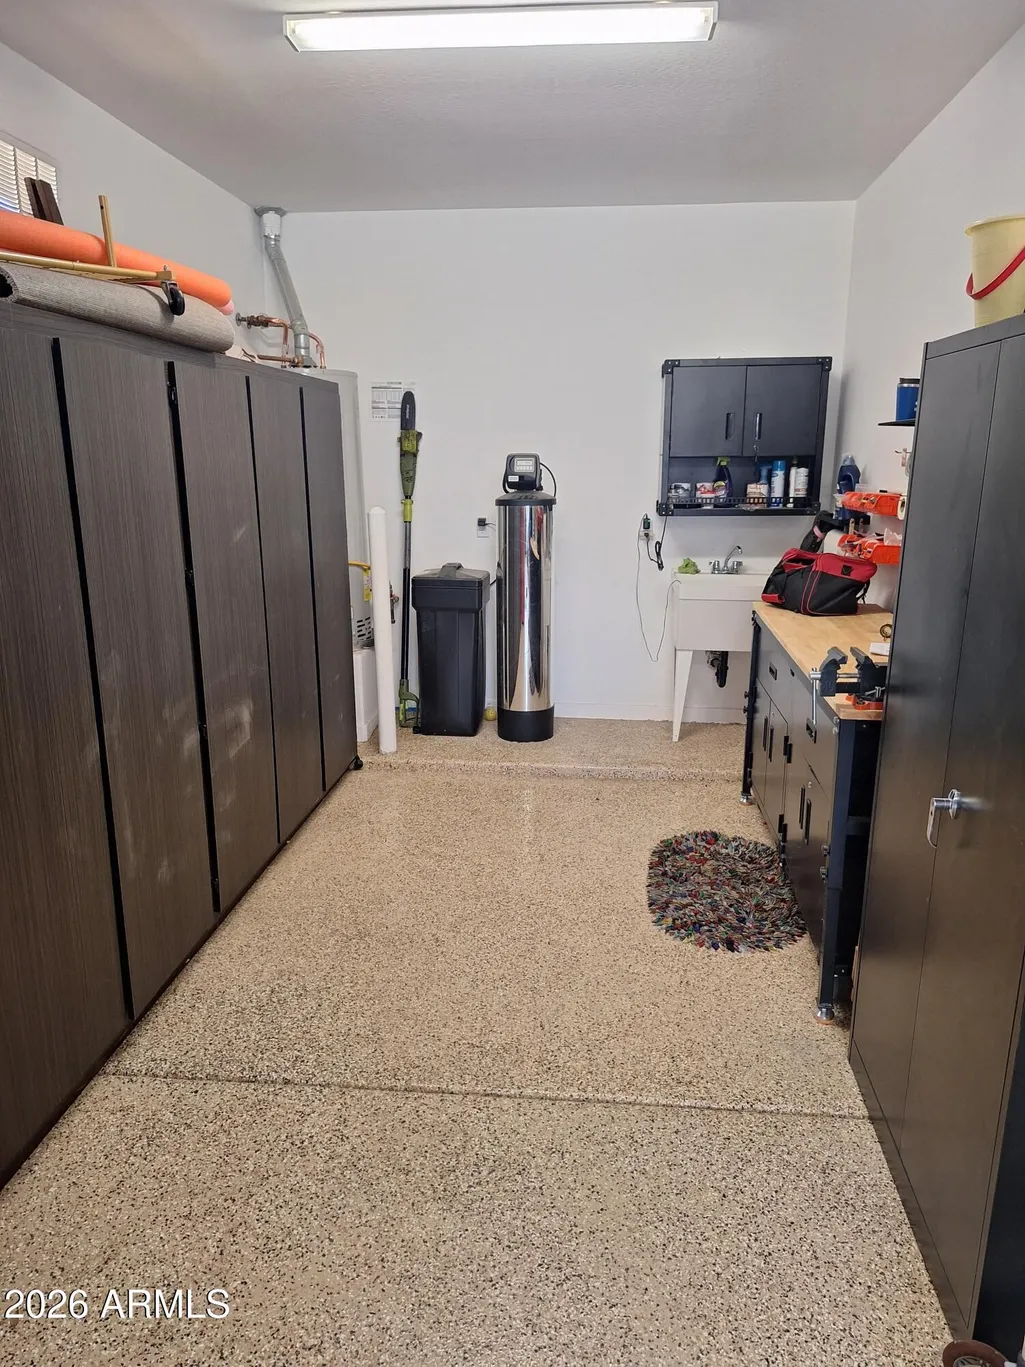
| Parking Features | Attached Garage,Garage Door Opener,Direct Access,Attch'd Gar Cabinets |
| Lot Features | North/South Exposure,Desert Front,Gravel/Stone Front,Gravel/Stone Back,Synthetic Grass Back |
| Water Source | Public |
| Lot Size Area | 5467.0 |
| Spa | No |
| Lot Size Acres | 0.13 |
| Lot Size Source | Assessor |
| Waterfront Y/N | No |
| Covered Spaces | 3.0 |
| Crops Included Y/N | No |
| Horse Y/N | No |
| Irrigation Water Rights Y/N | No |
Amenities
- Foreclosure
- Views
- Short Sale
- New Construction
- Adult 55+
- Lease To Own
- No HOA Fees
- Furnished
- Primary On Main
- Air Conditioning
- Seller Finance
- Green
- Fixer Upper
- Horse
- Golf
- Fireplace
- Deck
- Garage
- Basement
- Pool
Property vs Single Family Average in 85048
Price
Taxes
Year Built
Visits


 © 2026 Arizona Regional Multiple Listing Service, Inc. All rights reserved. All information should be verified by the recipient and none is guaranteed as accurate by ARMLS. Information deemed to be reliable but not guaranteed. Listing broker has attempted to offer accurate data, but buyers are advised to confirm all items. Only IDX residential listings are displayed on this site. The information being provided is for consumers' personal, non-commercial use and may not be used for any purpose
 The data relating to real estate listings on this website comes in part from the Internet Data Exchange (IDX) program of Multiple Listing Service of Southern Arizona. IDX information is provided exclusively for consumers' personal, non-commercial use and may not be used for any purpose other than to identify prospective properties consumers may be interested in purchasing. Listings provided by brokerages other than Arizona are identified with the MLSSAZ IDX Logo. All Information Is Deemed Reliable
 All information deemed reliable, but not guaranteed.Listing data provided & copyrighted © by (PAAR) Prescott Area Association of REALTORS®
 The information being provided by Western Arizona Realtor Data Exchange is for the consumer's personal, non-commercial use and may not be used for any purpose other than to identify prospective properties consumer may be interested in purchasing. Any information relating to real estate for sale referenced on this web site comes from the Internet Data Exchange (IDX) program of the Western Arizona Realtor Data Exchange. Arizona is not a Multiple Listing Service (MLS), nor does it offer MLS access.
 The data relating to real estate for sale on this web site comes in part from the Internet Data Exchange(IDX) of the Sedona Verde Valley Multiple Listing Service.
Real estate listings held by brokerage firms other than this firm are marked with the IDX logo and detailed information about them includes the name of the listing brokers.
Information provided is deemed reliable but not guaranteed. All properties are subject to prior sale, change or withdrawal. The information being provided is for
The data relating to real estate for sale on this web site comes in part from the Internet Data Exchange(IDX) of the Sedona Verde Valley Multiple Listing Service.
Real estate listings held by brokerage firms other than this firm are marked with the IDX logo and detailed information about them includes the name of the listing brokers.
Information provided is deemed reliable but not guaranteed. All properties are subject to prior sale, change or withdrawal. The information being provided is for

 Northern Arizona Association of REALTORS® All information deemed reliable but not guaranteed. All properties are subject to prior sale, change or withdrawal. Neither listing broker(s) or information provider(s) shall be responsible for any typographical errors, misinformation, misprints and shall be held totally harmless. Listing(s) information is provided for consumer's personal, non-commercial use and may not be used for any purpose other than to identify prospective properties consumers may


