
Eco Friendly
Address
502 N Ashland --, Mesa, AZ
Price
$ 399,999
Property Attributes
- ID#7046544
- TypeSingle Family
- Listing Status Active
- CountyMARICOPA
- CityMesa
- NeighborhoodJOE ANN PLACE
- Zip85203
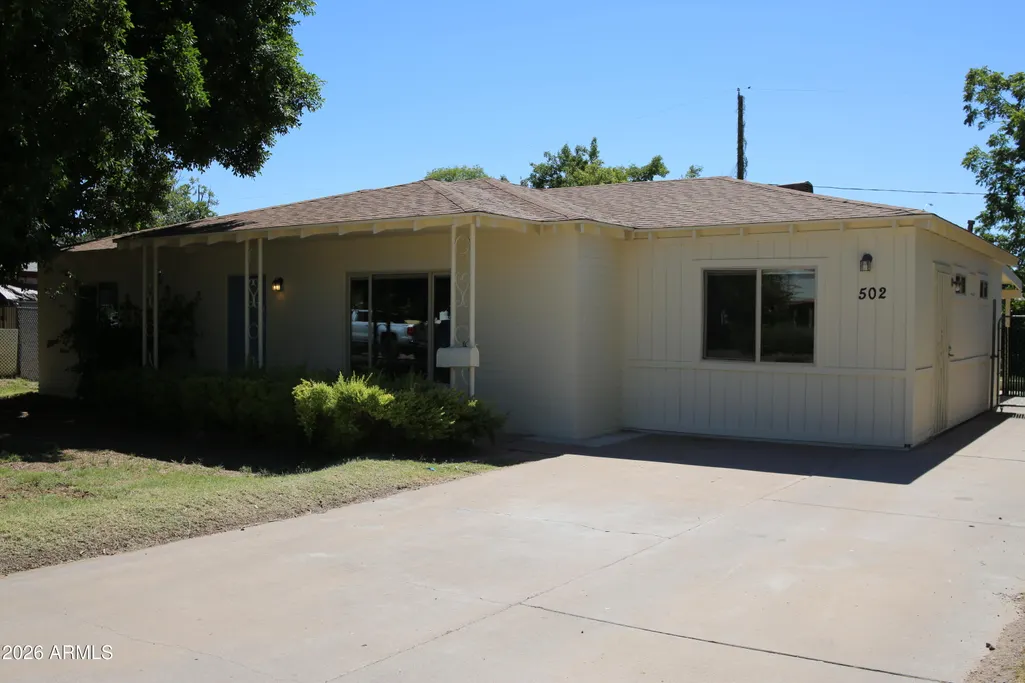
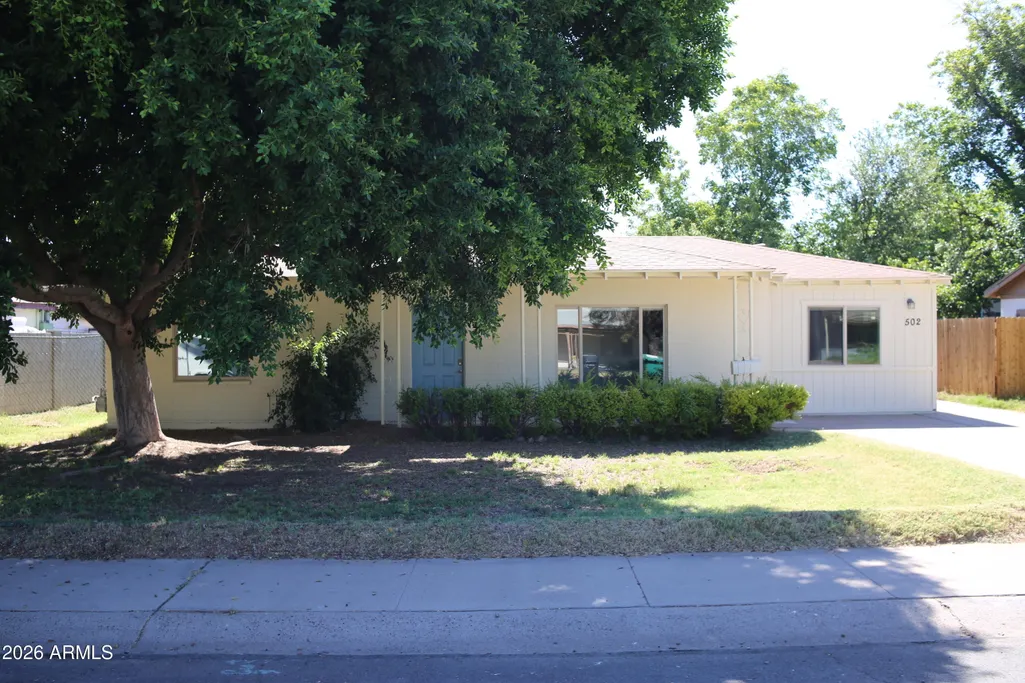
- StyleRanch
- Year Built1948
- Taxes$ 1263
- Price$ 399,999
- Bedrooms3
- Full Bathrooms2
- Half Bathrooms0
- Sqr Footage1431
- Lot Size0.19 Acres
Data Source:
Arizona Regional MLS (ARMLSN)
Property Description
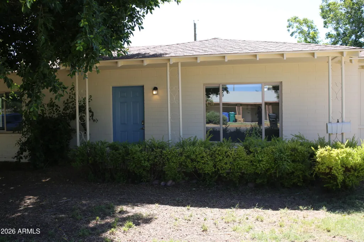
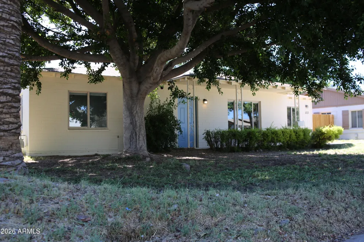
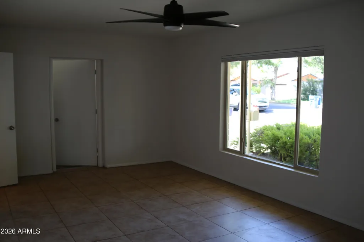
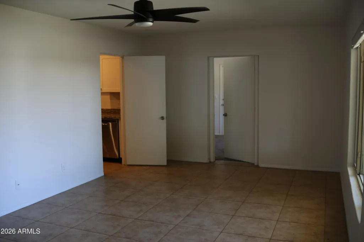
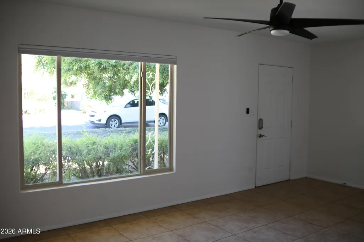
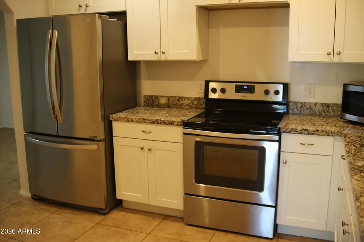
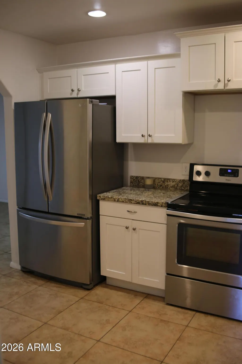
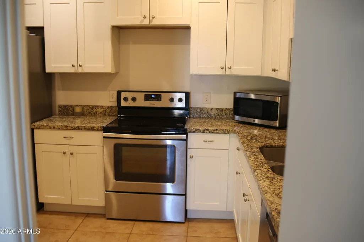
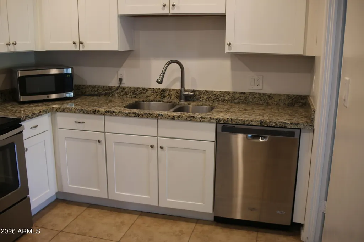
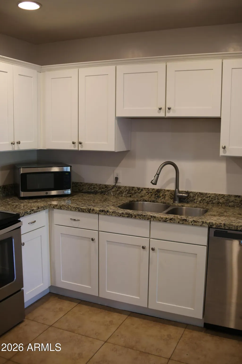
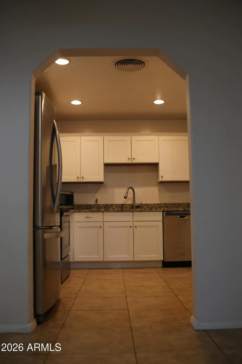
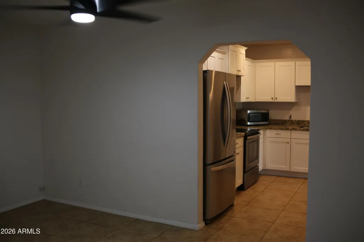
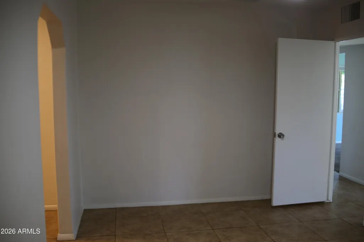
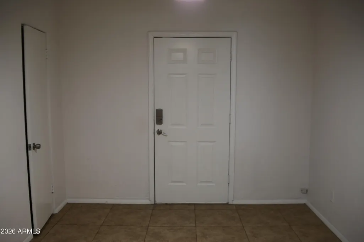
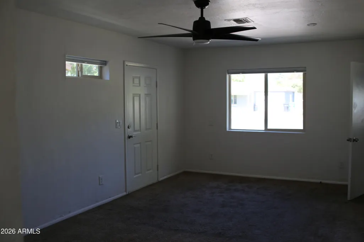
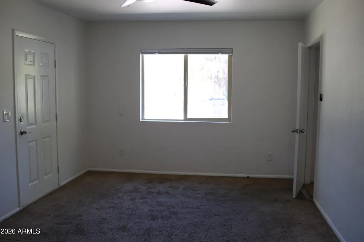
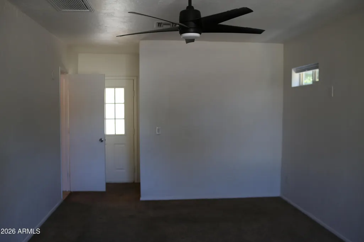
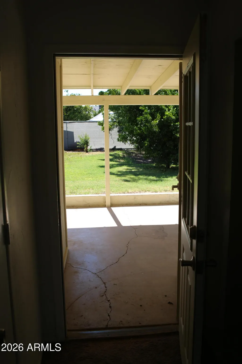
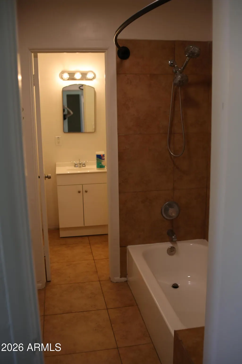
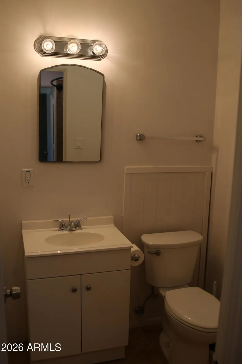
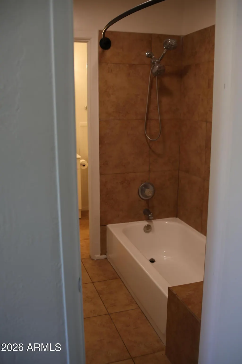
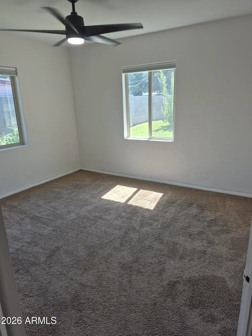
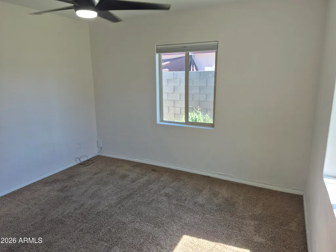
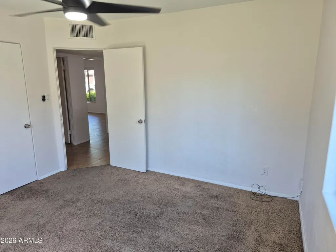
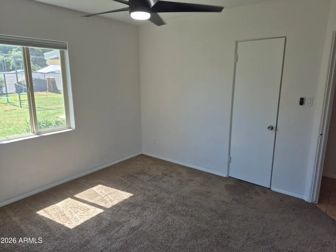
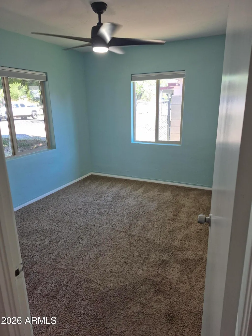
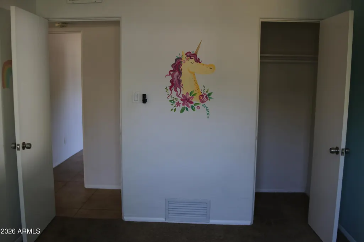
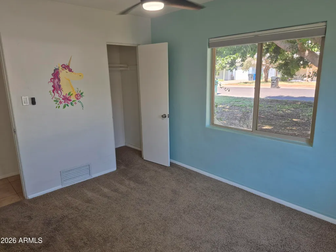
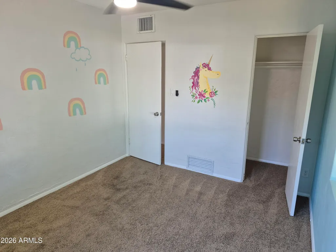
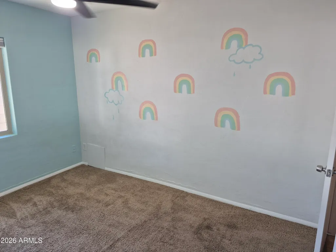
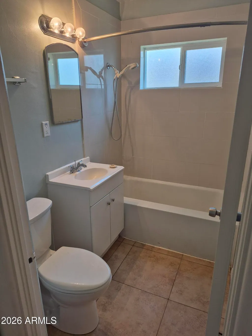
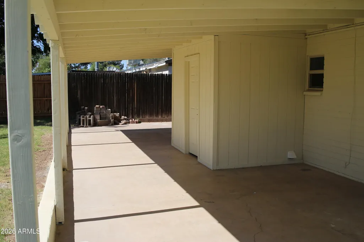
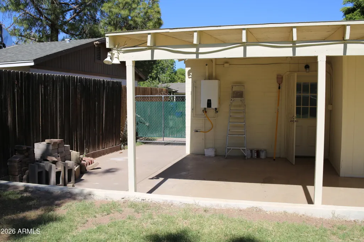
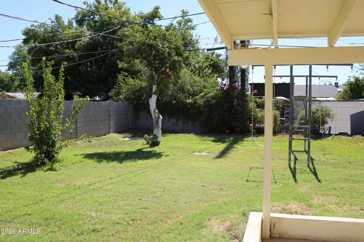
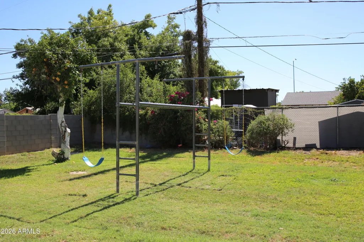
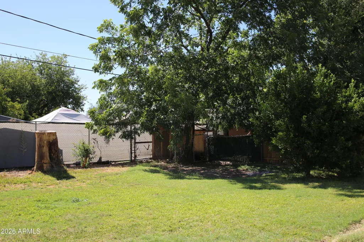
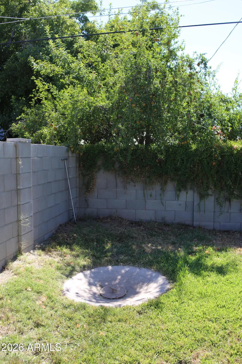
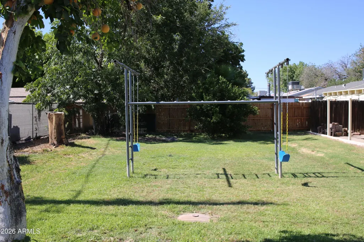
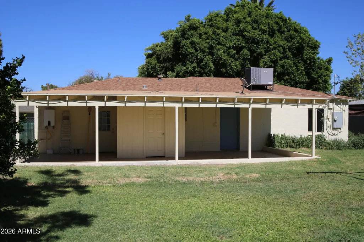
This house qualifies for Community Lending Program (CLP) with $7,500 to be used for buyers down payment, closing costs, & prepaids. Beautiful Mesa home situated on a spacious 8,168 sq. ft. flood-irrigated lot in a well-established neighborhood with no HOA. This charming 3-bedroom, 2-bath residence combines classic character with numerous modern upgrades that provide comfort, efficiency, and peace of mind. Recent improvements include a fresh exterior paint job completed June 2026 and a recently repainted interior, creating a clean, move-in-ready feel throughout. The home features a fully upgraded 200-amp electrical panel, a gas-powered tankless water heater, and enhanced AC ductwork with a new thermostat installed in 2026 for improved airflow, comfort, and energy efficiency. Natural light and privacy are easily managed with custom top-down/bottom-up cellular shades throughout the home, while remote-controlled ceiling fans in every room add convenience and year-round comfort. The primary bathroom includes a recently resurfaced bathtub with a transferable warranty. Outside, the generous flood-irrigated lot offers plenty of space for gardening, entertaining, future expansion, or simply enjoying the mature surroundings. Conveniently located near shopping, dining, parks, schools, and major transportation routes, this property offers the perfect combination of location, functionality, and thoughtful upgrades. This move-in-ready home presents a rare opportunity to enjoy modern improvements, energy-efficient features, and a large, irrigated lot in the heart of Mesa.
| Elementary School | Middle School | High School |
|---|---|---|
| Edison Elementary School | Kino Junior High School | Westwood High School |
| Price History | |
|---|---|
| 6/25/2026 | Listed $425,000 |
| 7/22/2026 | 3$415,000 |
| 8/13/2026 | 4$399,999 |
General Features
| Sewer | Public Sewer |
|---|---|
| Heating | Heat Pump |
| Cooling | Central Air,Ceiling Fan(s),Programmable Thmstat |
| Utilities | SRP |
| Possession | Close Of Escrow |
| Roof | Composition |
| Garage Spaces | 0.0 |
| Association Fee Includes | No Fees |
| Architectural Style | Ranch |
| Construction Materials | Wood Siding,Painted,Brick |
| Year Built | 1948 |
| Electric | 220 Volts in Kitchen |
| Township | 1N |
| Property Subtype | Single Family Residence |
| Tax Year | 2025 |
| Ownership | Fee Simple |
| Community Features | Near Light Rail Stop,Near Bus Stop |
| County | Maricopa |
| New Construction | No |
| Property Type | Residential |
| HOA | No |
| Subdivision Name | JOE ANN PLACE |
| Possible Use | None |
| Special Listing Conditions | N/A |
| Status | Active |
| Directions | East on University,North on Ashland,home on west (left) side of street |
| High School | Westwood High School |
| City | Mesa |
| Disclosures | Agency Discl Req,Seller Discl Avail |
| High School District | Mesa Unified District |
| Open Parking Spaces | 4.0 |
| Lot Size Units | Square Feet |
| Lot Size Square Feet | 8168.0 |
| Carport Spaces | 0.0 |
| Carport Y/N | No |
| Spa Features | None |
| Elementary School | Edison Elementary School |
| Property Attached Y/N | No |
| Land Lease Y/N | No |
| Tax Annual Amount | 1263.0 |
| Home Warranty Y/N | No |
| Middle/Junior High School | Kino Junior High School |
| Lease Renewal Y/N | No |
| Lease Considered Y/N | No |
| Rent Control Y/N | No |
| Builder Name | UNK |
| Standard Status | Active |
| Occupancy Type | Vacant |
| Elementary School District | Mesa Unified District |
| Tax Lot | 8 |
| MobileHomeRemainsYN | No |
| New Financing: Conventional | True |
| Senior Community | No |
| New Financing: FHA | True |
| Ttl Monthly Fee Equiv | 0.0 |
| New Financing Cash | True |
| New Financing: VA | True |
Interior Features
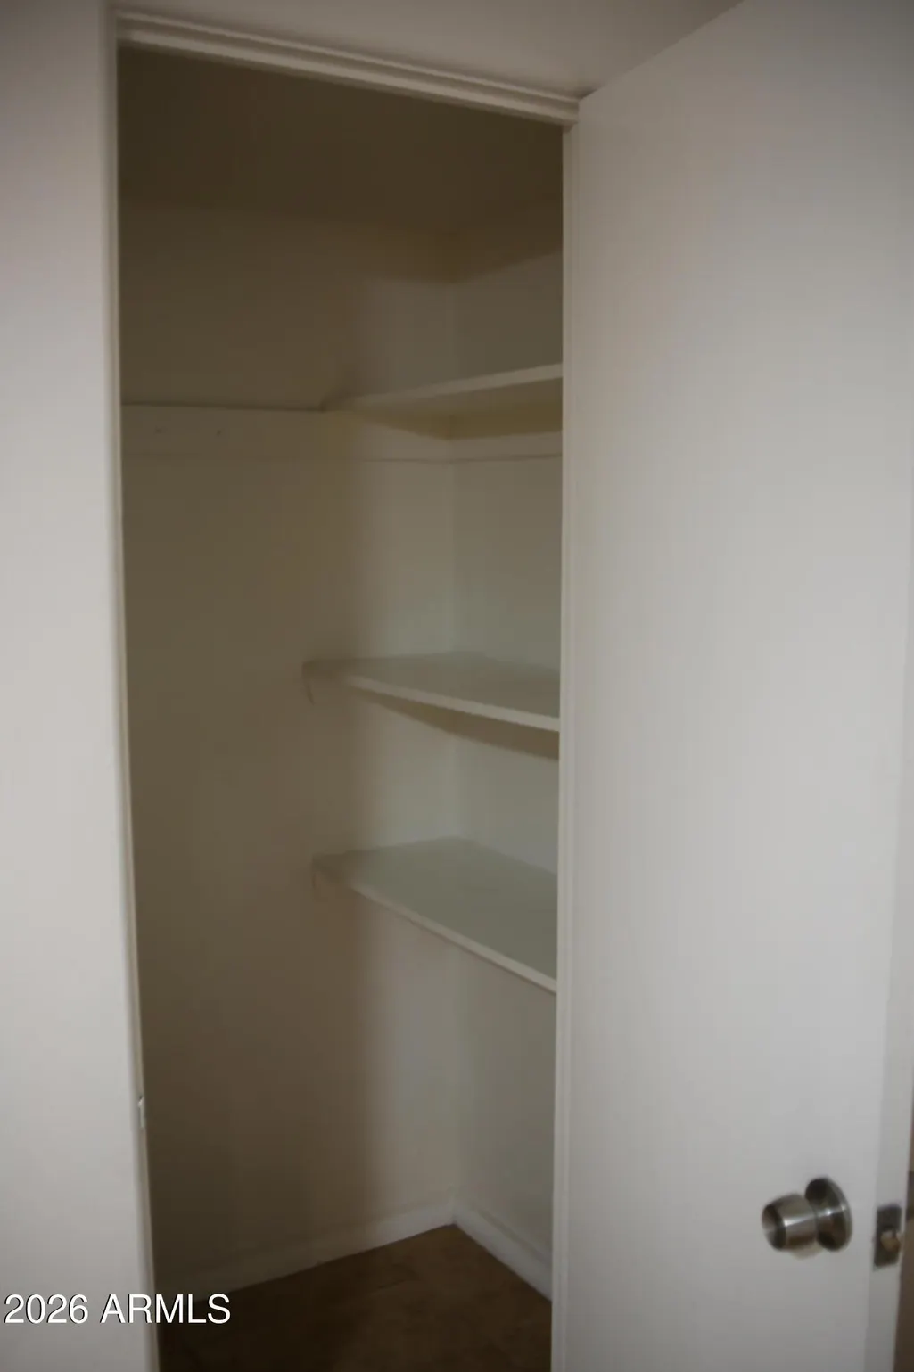
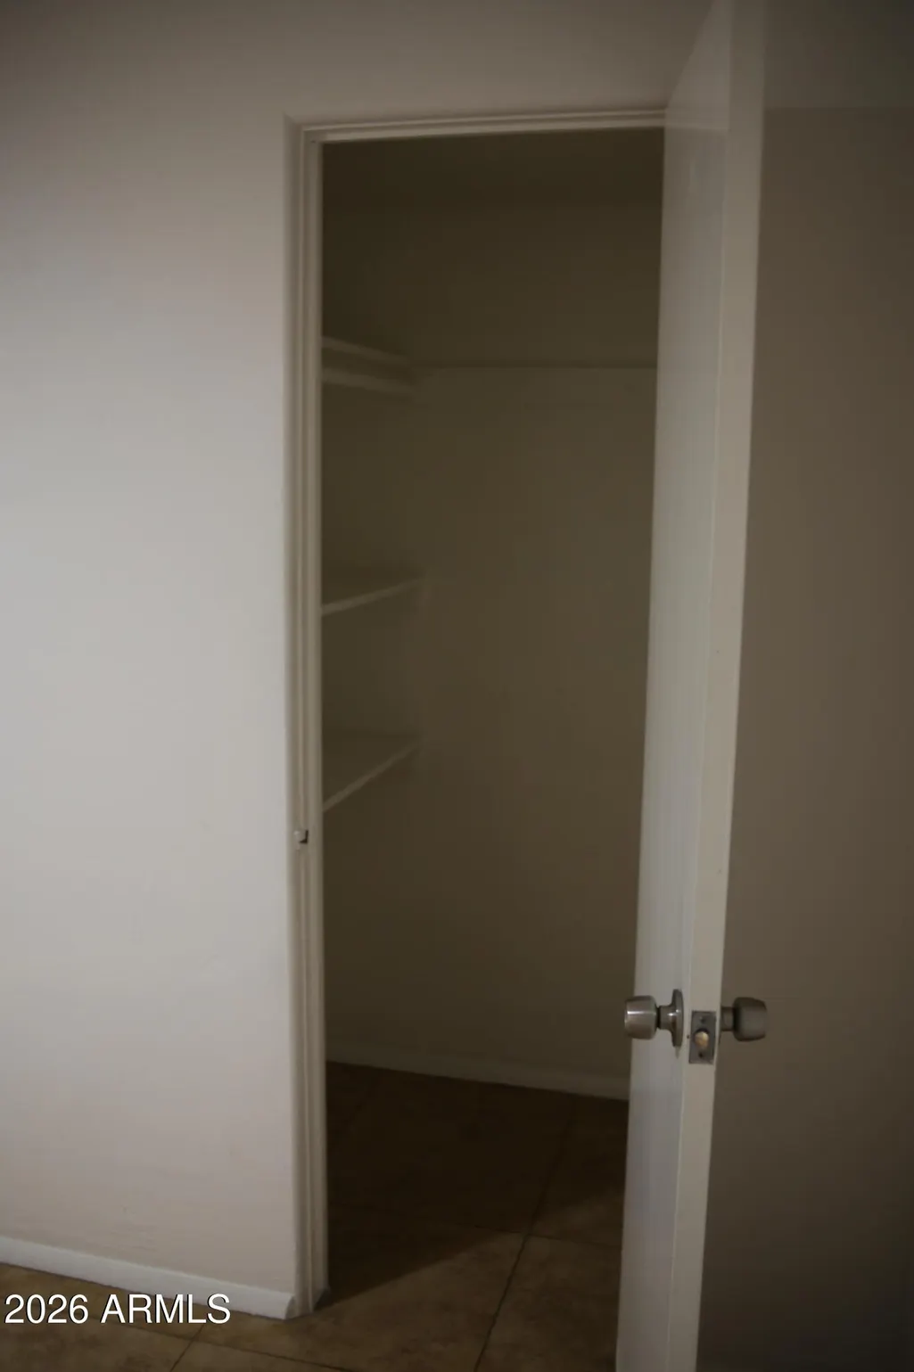
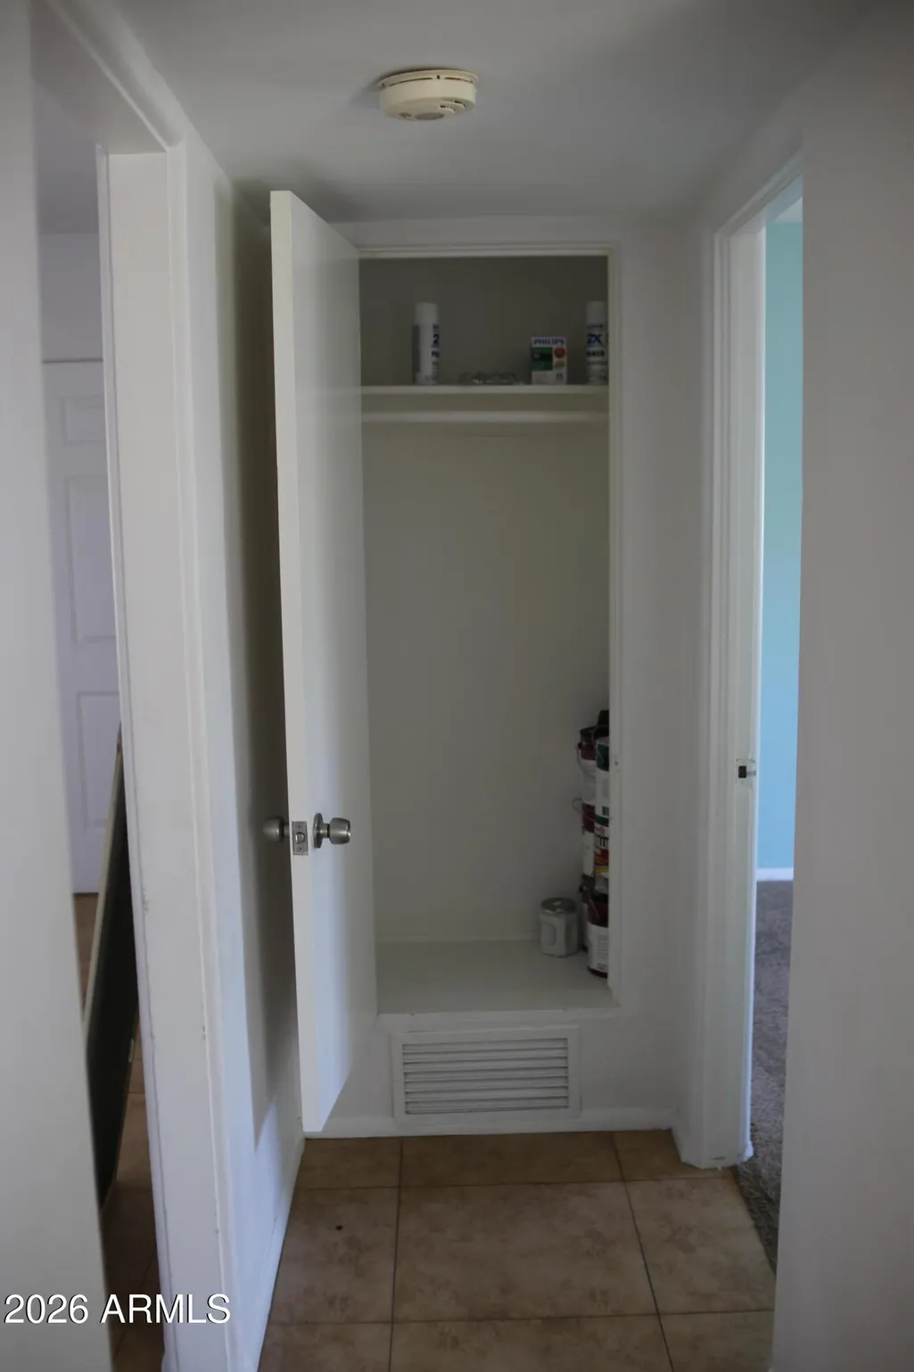
| Interior Amenities | Walk-in Pantry,High Speed Internet,Granite Counters,Full Bth Master Bdrm |
|---|---|
| Flooring | Carpet,Tile |
| Total Stories | 1 |
| Air Conditioning Y/N | Yes |
| Heating Y/N | Yes |
| Window Features | Screens,Dual Pane,Vinyl Frame |
| Fireplace Y/N | No |
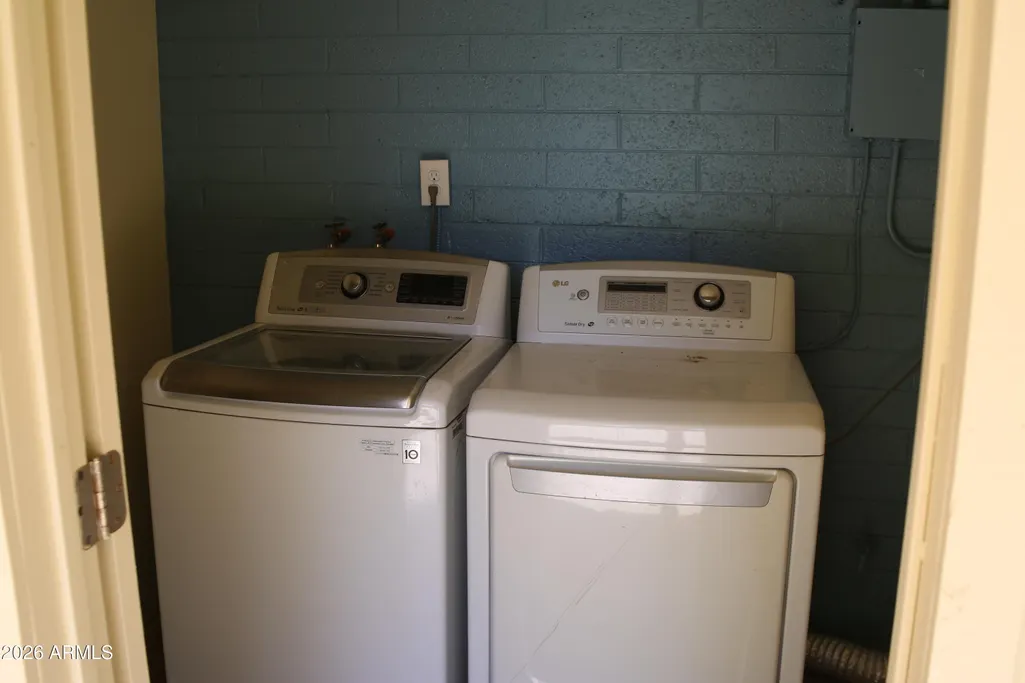
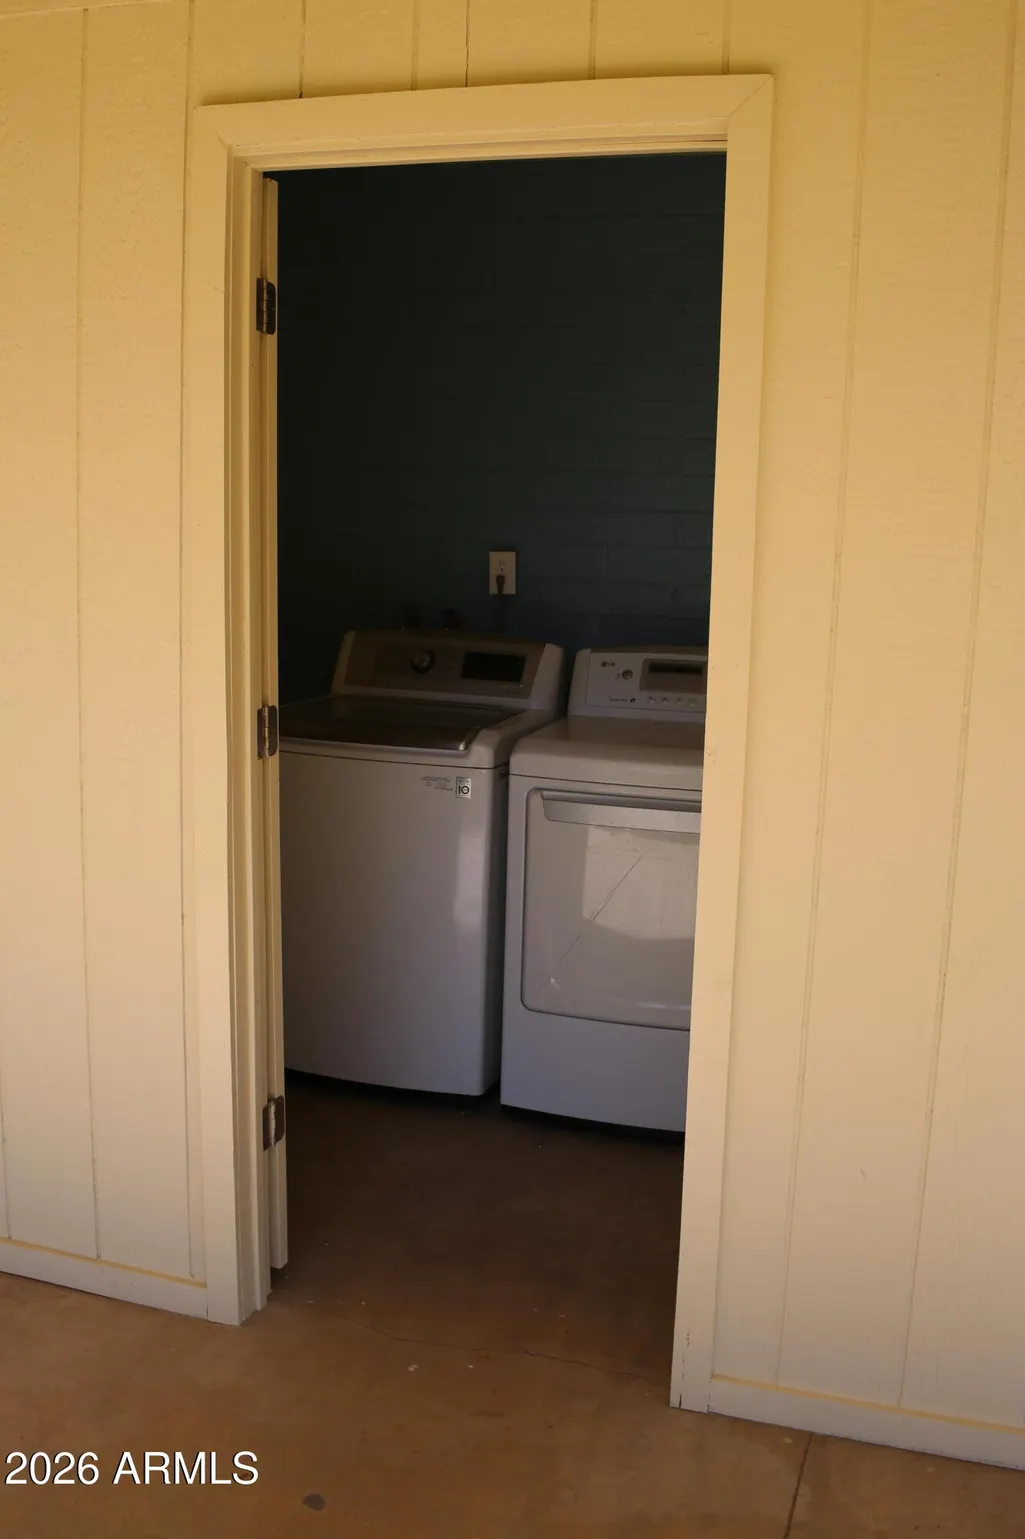
| Laundry Features | Gas Dryer Hookup,Other,Wshr/Dry HookUp Only |
| Total Bedrooms | 3 |
| LivingAreaSource | Assessor |
| Total Baths | 2 |
| Bedrooms Possible | 3 |
| Walk-in Pantry | True |
Exterior Features
| Exterior Amenities | Private Yard |
|---|---|
| Fencing | Back Yard,Block,Chain Link,Wood |
| Lot Features | East/West Exposure,Grass Front,Grass Back,Irrigation Front,Irrigation Back |
| Water Source | Public |
| Lot Size Area | 8168.0 |
| Spa | No |
| Lot Size Acres | 0.19 |
| Road Surface Type | Paved |
| Lot Size Source | Assessor |
| Waterfront Y/N | No |
| Covered Spaces | 0.0 |
| Crops Included Y/N | No |
| Road Responsibility | City Maintained Road |
| Horse Y/N | No |
| Irrigation Water Rights Y/N | No |
Amenities
- Foreclosure
- Views
- Short Sale
- New Construction
- Adult 55+
- Lease To Own
- No HOA Fees
- Furnished
- Primary On Main
- Air Conditioning
- Seller Finance
- Green
- Fixer Upper
- Horse
- Golf
- Fireplace
- Deck
- Garage
- Basement
- Pool
Property vs Single Family Average in 85203
Price
Taxes
Year Built
Visits


 © 2026 Arizona Regional Multiple Listing Service, Inc. All rights reserved. All information should be verified by the recipient and none is guaranteed as accurate by ARMLS. Information deemed to be reliable but not guaranteed. Listing broker has attempted to offer accurate data, but buyers are advised to confirm all items. Only IDX residential listings are displayed on this site. The information being provided is for consumers' personal, non-commercial use and may not be used for any purpose
 The data relating to real estate listings on this website comes in part from the Internet Data Exchange (IDX) program of Multiple Listing Service of Southern Arizona. IDX information is provided exclusively for consumers' personal, non-commercial use and may not be used for any purpose other than to identify prospective properties consumers may be interested in purchasing. Listings provided by brokerages other than Arizona are identified with the MLSSAZ IDX Logo. All Information Is Deemed Reliable
 All information deemed reliable, but not guaranteed.Listing data provided & copyrighted © by (PAAR) Prescott Area Association of REALTORS®
 The information being provided by Western Arizona Realtor Data Exchange is for the consumer's personal, non-commercial use and may not be used for any purpose other than to identify prospective properties consumer may be interested in purchasing. Any information relating to real estate for sale referenced on this web site comes from the Internet Data Exchange (IDX) program of the Western Arizona Realtor Data Exchange. Arizona is not a Multiple Listing Service (MLS), nor does it offer MLS access.
 The data relating to real estate for sale on this web site comes in part from the Internet Data Exchange(IDX) of the Sedona Verde Valley Multiple Listing Service.
Real estate listings held by brokerage firms other than this firm are marked with the IDX logo and detailed information about them includes the name of the listing brokers.
Information provided is deemed reliable but not guaranteed. All properties are subject to prior sale, change or withdrawal. The information being provided is for
The data relating to real estate for sale on this web site comes in part from the Internet Data Exchange(IDX) of the Sedona Verde Valley Multiple Listing Service.
Real estate listings held by brokerage firms other than this firm are marked with the IDX logo and detailed information about them includes the name of the listing brokers.
Information provided is deemed reliable but not guaranteed. All properties are subject to prior sale, change or withdrawal. The information being provided is for

 Northern Arizona Association of REALTORS® All information deemed reliable but not guaranteed. All properties are subject to prior sale, change or withdrawal. Neither listing broker(s) or information provider(s) shall be responsible for any typographical errors, misinformation, misprints and shall be held totally harmless. Listing(s) information is provided for consumer's personal, non-commercial use and may not be used for any purpose other than to identify prospective properties consumers may


